

113 Enola AvenueBuffalo, NY 14217
Mortgage Calculator
Monthly Payment (Est.)
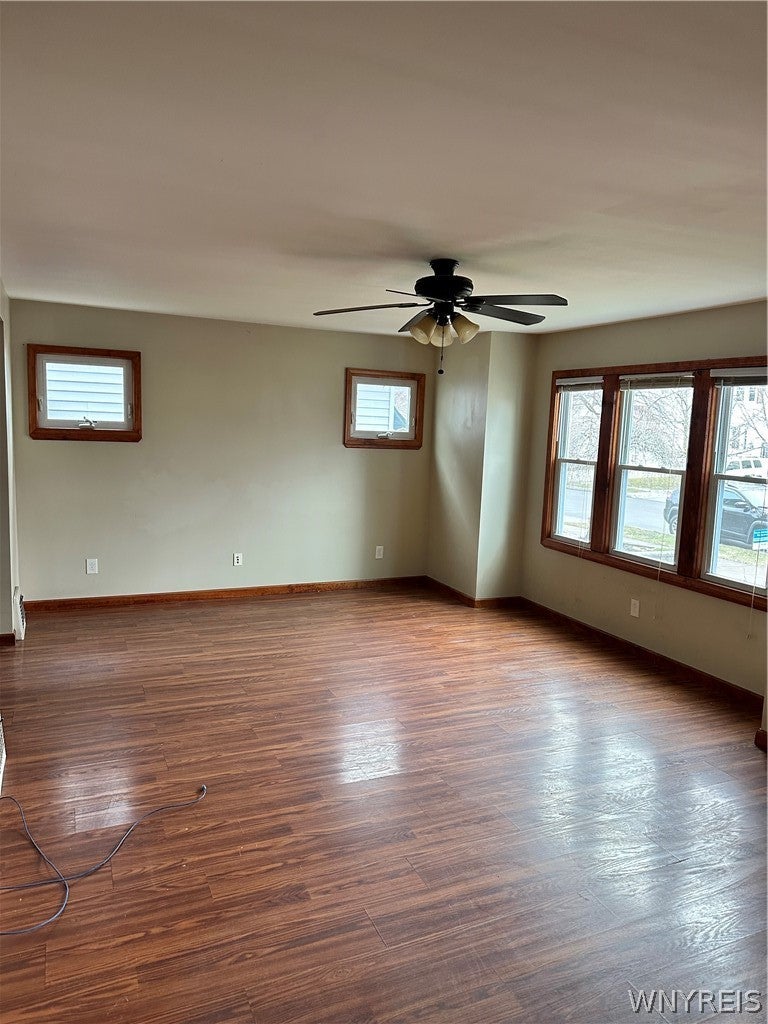
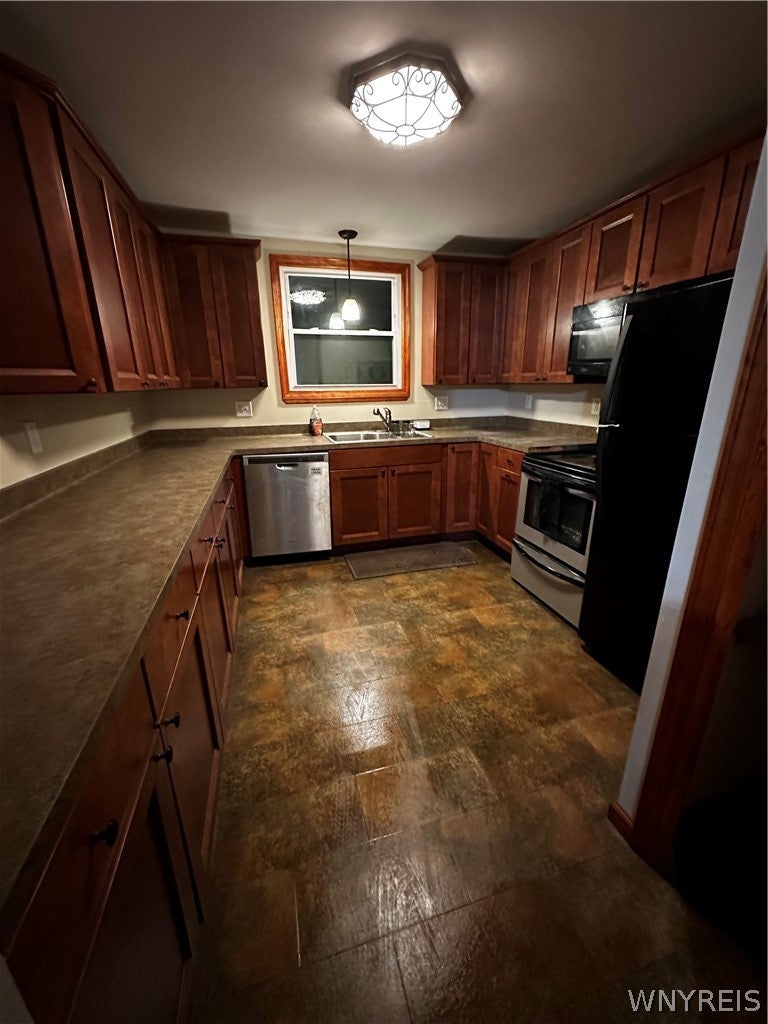
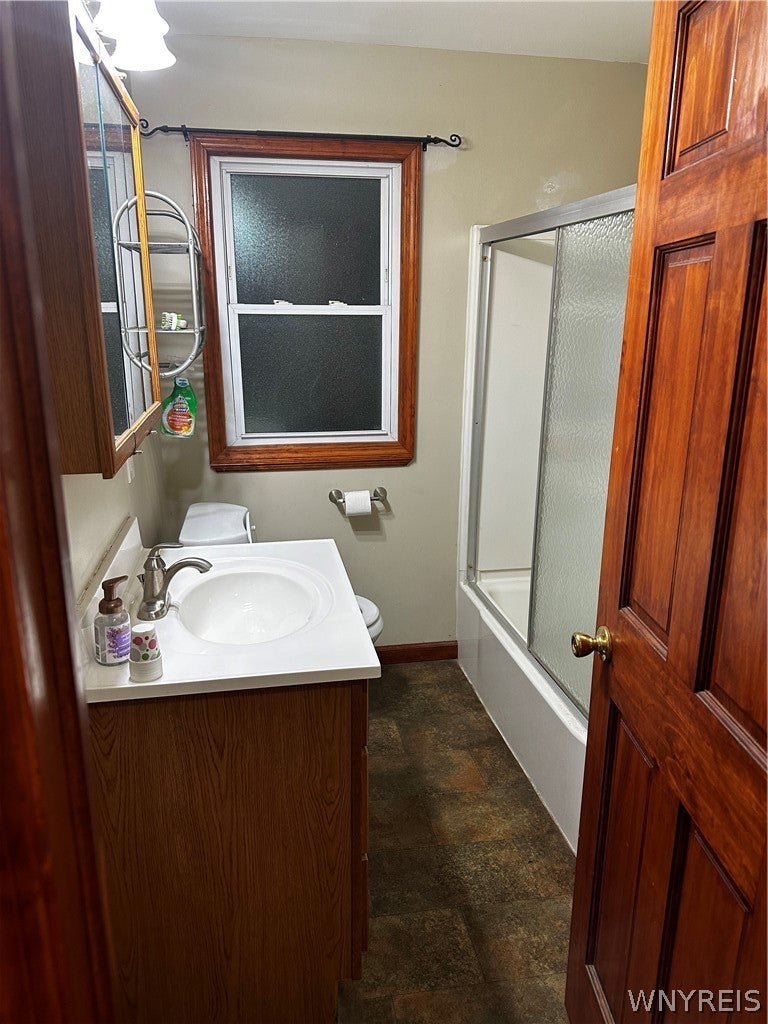
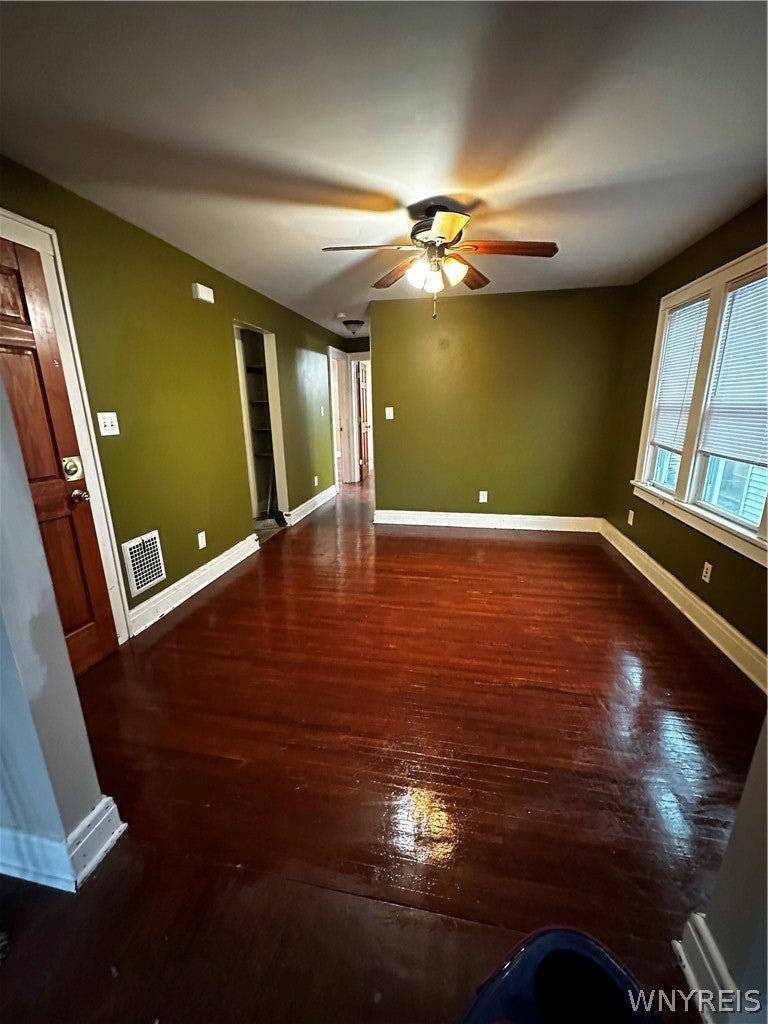
Enter an interest rate to see your estimated monthly payment.Spacious Village of Kenmore two-family home offering approximately 2,260 square feet of living space, two separate 2-bedroom apartments, and an excellent opportunity for owner-occupants or investors! Built in 1928 and extensively renovated in 2013, this property combines original architectural character with substantial improvements. Each apartment features 2 bedrooms, 1 full bathroom, a generous living room, separate dining room, fully equipped kitchen, and access to its own rear deck. The first-floor apartment offers attractive Pergo flooring installed in 2013, natural-finish wood trim, and a spacious kitchen with abundant cabinetry and counter space. The second-floor apartment retains beautiful original hardwood floors refinished in 2013 and original painted gumwood trim. The upper apartment also enjoys exclusive access to finished third-floor bonus/storage space. Extensive 2013 improvements include updated electrical wiring and service equipment, copper plumbing, replacement windows and doors, kitchens, bathrooms, and substantial interior reconstruction. Both apartments include refrigerators, stoves, dishwashers, microwaves, and garbage disposals. Ceiling fans are installed in all four bedrooms, both living rooms, and both dining rooms. Additional features include separately metered gas and electric utilities, a full basement with separate laundry hookups and designated storage areas, a locked owner storage room, and separate lighting for basement and common hallways. The fully fenced property features gated driveway access to the backyard, a widened driveway providing parking areas for both apartments, two rear decks, two exterior water hookups, and a detached garage with a metal roof installed in 2023. Both apartments are currently occupied by month-to-month tenants generating $2,400 in combined monthly rental income. Tenants pay their own gas and electric; owner pays water. Conveniently located near Village of Kenmore shopping, dining, parks, and other amenities, with easy access to Buffalo and surrounding communities. A wonderful opportunity to own a spacious, income-producing Kenmore double!
| 7 hours ago | Listing first seen on site | |
| 7 hours ago | Listing updated with changes from the MLS |
The data relating to real estate on this website comes in part from the Internet Data Exchange (IDX) Program of NYSAMLS’s. Real estate listings held by firms other than are marked with the IDX logo and detailed information about them includes the Listing Broker’s Firm Name.
All information deemed reliable but not guaranteed and should be independently verified. All properties are subject to prior sale, change, or withdrawal. Neither the listing broker(s) nor shall be responsible for any typographical errors, misinformation, misprints, and shall be held totally harmless. © Last checked: 2026-10-21 08:43 PM UTC CNYIS, UNYREIS, WNYREIS. All rights reserved.