Save
Ask
Tour
Hide
Share
$268,500
New Listing

1217 88th Street
Niagara Falls, NY 14304

For Sale|Single Family Residence|Active
3
Beds
2
Total Baths
2
Full Baths
1,288
SqFt
$208
/SqFt
1942
Built
Subdivision:
Mile Reserve
County:
Niagara
Listing courtesy of Lisa J Kresman of Coldwell Banker Integrity Real Estate (716) 940-5676
Call Now: 1-607-257-0666
Is this the listing for you? We can help make it yours.
1-607-257-0666
1217 88th Street1217 88th Street1217 88th Street1217 88th Street
Save
Ask
Tour
Hide
Share

Mortgage Calculator

Monthly Payment (Est.)

$1,225
Calculator powered by Showcase IDX, a Constellation1 Company. Copyright ©2026 Information is deemed reliable but not guaranteed.

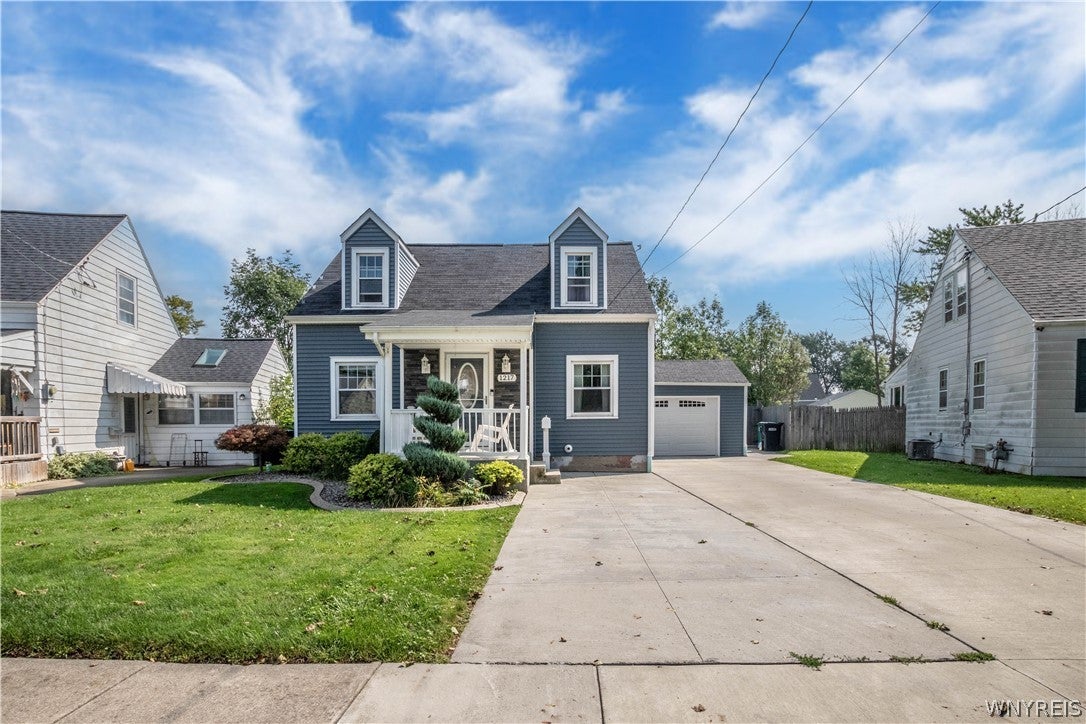
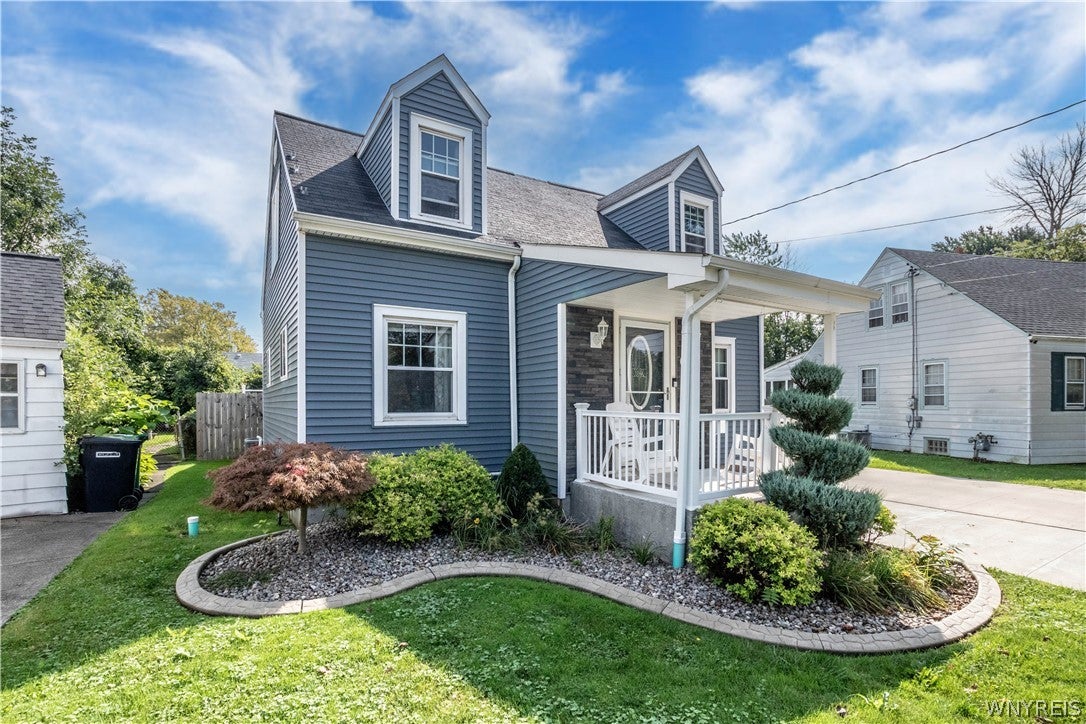
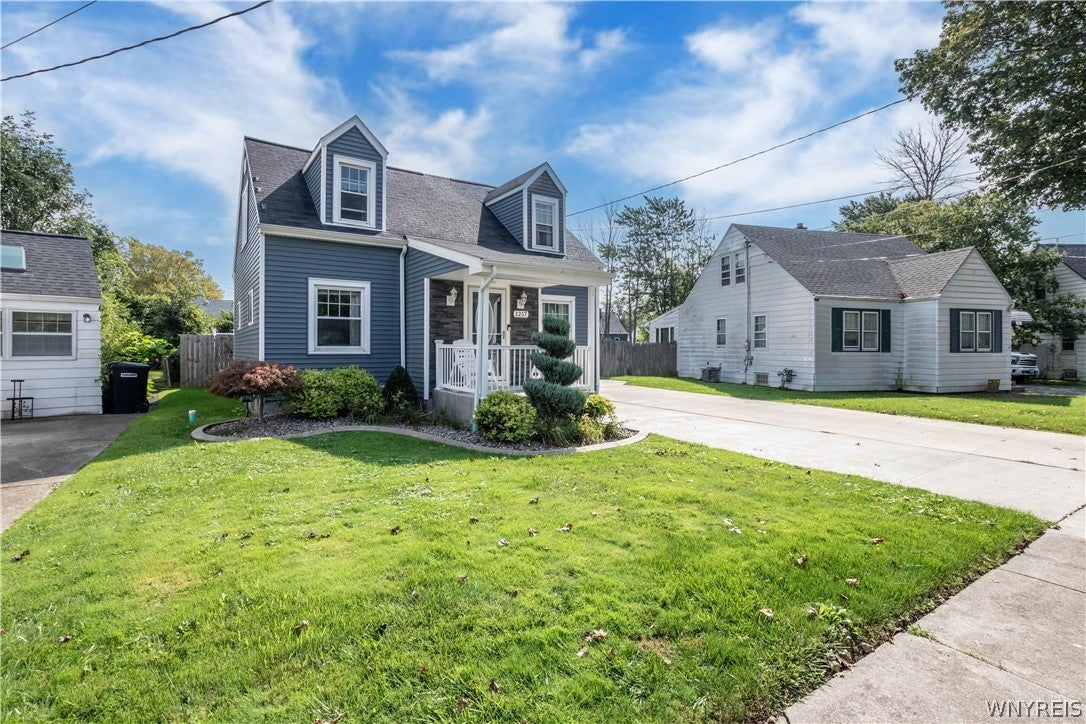
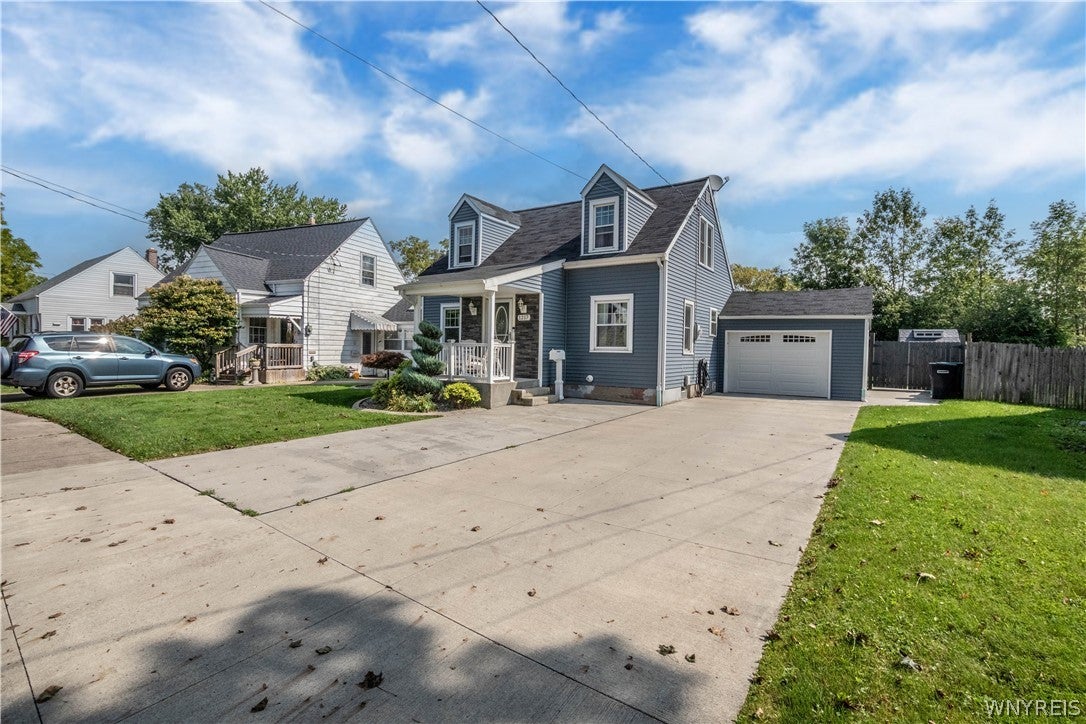
Beautifully updated Capecod thoughtfully maintained and truly ready to enjoy—this one is the complete package! Nestled on a tree-lined dead-end street, this home offers an impressive combination of updates, comfort and outdoor enjoyment. The stunning kitchen was taken down to the studs and completely renovated with quality finishes, waterproof laminate flooring, recessed lighting, a breakfast nook and newer appliances. The first floor offers a flexible bedroom that could easily serve as a dining room, a full bath with walk-in shower and convenient first-floor laundry. Upstairs has been freshly painted, has two additional bedrooms and another full bath with walk-in shower. The big-ticket updates are already done, including newer furnace, central air and tankless hot water tank, along with newer siding, windows, driveway, exterior plumbing, dry basement and glass-block basement windows. Outside, enjoy an approx one-year-old above-ground pool, refreshed privacy fencing and an outdoor glass fireplace—perfect for relaxing or entertaining. The attached garage leads to a spacious rear room with abundant storage. No expense spared in this beautifully updated, move-in ready Cape. Showings start Sunday 9/6/26 after 11 am

Save
Ask
Tour
Hide
Share
Listing Snapshot
Price 
$268,500
Days On Site 
0 Days
Bedrooms 
3
Inside Area (SqFt) 
1,288 sqft
Total Baths 
2
Full Baths 
2
Partial Baths 
N/A
Lot Size 
0.1368 Acres
Year Built 
1942
MLS® Number 
B1711612
Status 
Active
Property Tax 
$3,224
HOA/Condo/Coop Fees 
N/A
Sq Ft Source 
N/A
Friends & Family
Recent Activity
2 hours agoListing first seen on site
7 hours agoListing updated with changes from the MLS®
General Features
Acres 
0.1368
Attached Garage 
Yes
Cross Street 
Cayuga Drive
Garage 
Yes
Garage Spaces 
1
Number Of Stories 
1
Parking 
AttachedGarageDrivewayGarage Door OpenerConcrete
Property Sub Type 
Single Family Residence
Special Circumstances 
Standard
SqFt Total 
1288
Style 
CapeCodTwoStory
Utilities 
Sewer ConnectedWater Connected
Water Source 
Public
Interior Features
Appliances 
DryerFreezerGas OvenGas RangeGas Water HeaterRefrigeratorWasherWater Heater
Basement 
FullSump Pump
Cooling 
Ceiling Fan(s)Central Air
Electric 
Circuit Breakers
Flooring 
CarpetLaminateVaries
Heating 
Natural Gas
Interior 
Breakfast BarCeiling Fan(s)Entrance FoyerEat-in Kitchen
Laundry Features 
Main Level
Main Level Bedrooms 
1
Window Features 
DrapesWindow Treatments
Save
Ask
Tour
Hide
Share
Exterior Features
Construction Details 
Vinyl Siding
Fencing 
FencedFull
Lot Features 
Near Public TransitRectangular Lot
Other Structures 
Shed(s)Storage
Patio And Porch 
PatioCoveredPorch
Pool Features 
Above GroundOutdoor PoolPrivate
Private Pool 
Yes
Road Frontage 
City Street
Roof 
Asphalt
Windows/Doors 
DrapesWindow Treatments
Community Features
Accessibility Features 
Accessible Full Bath
Financing Terms Available 
CashConventionalFHAVA Loan
MLS Area 
Niagara Falls-City-291100
School District 
Niagara Falls
Township 
Not Applicable
Schools
School District
Niagara Falls
Elementary School
Unknown
Middle School
Unknown
High School
Niagara Falls High
Listing courtesy of Lisa J Kresman of Coldwell Banker Integrity Real Estate (716) 940-5676


The data relating to real estate on this website comes in part from the Internet Data Exchange (IDX) Program of NYSAMLS’s. Real estate listings held by firms other than are marked with the IDX logo and detailed information about them includes the Listing Broker’s Firm Name.

All information deemed reliable but not guaranteed and should be independently verified. All properties are subject to prior sale, change, or withdrawal. Neither the listing broker(s) nor shall be responsible for any typographical errors, misinformation, misprints, and shall be held totally harmless. © Last checked: 2026-09-05 11:55 AM UTC CNYIS, UNYREIS, WNYREIS. All rights reserved.

Neighborhood & Commute
Source: Walkscore
Save
Ask
Tour
Hide
Share