


67 Steinfeldt RoadLancaster, NY 14086
Mortgage Calculator
Monthly Payment (Est.)
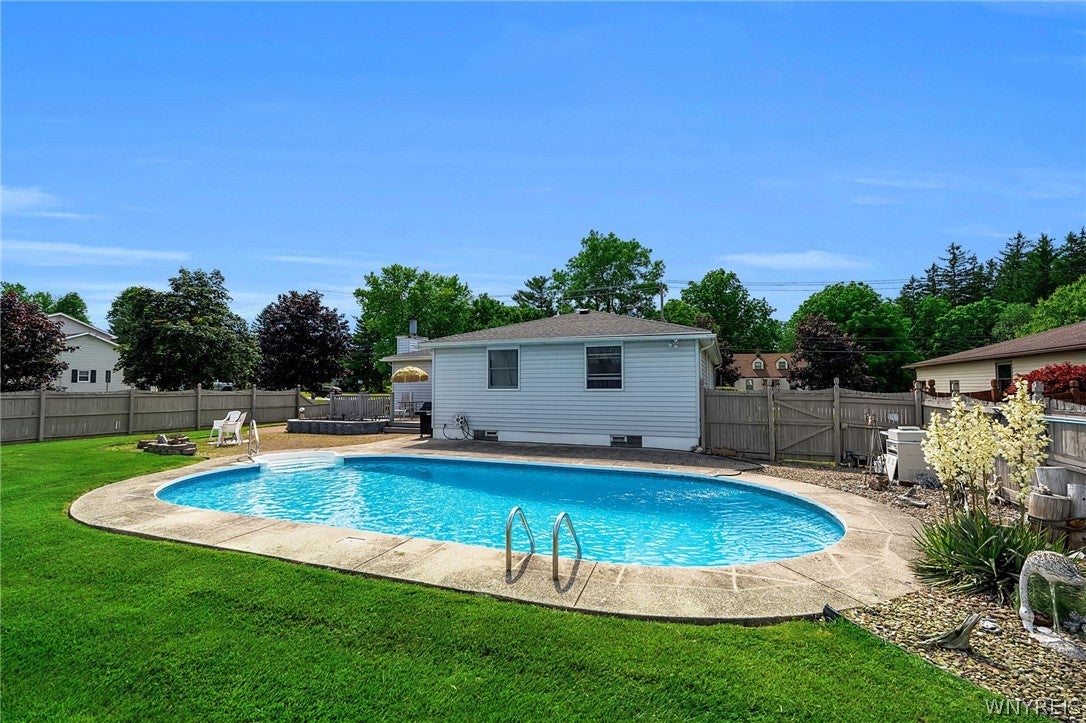
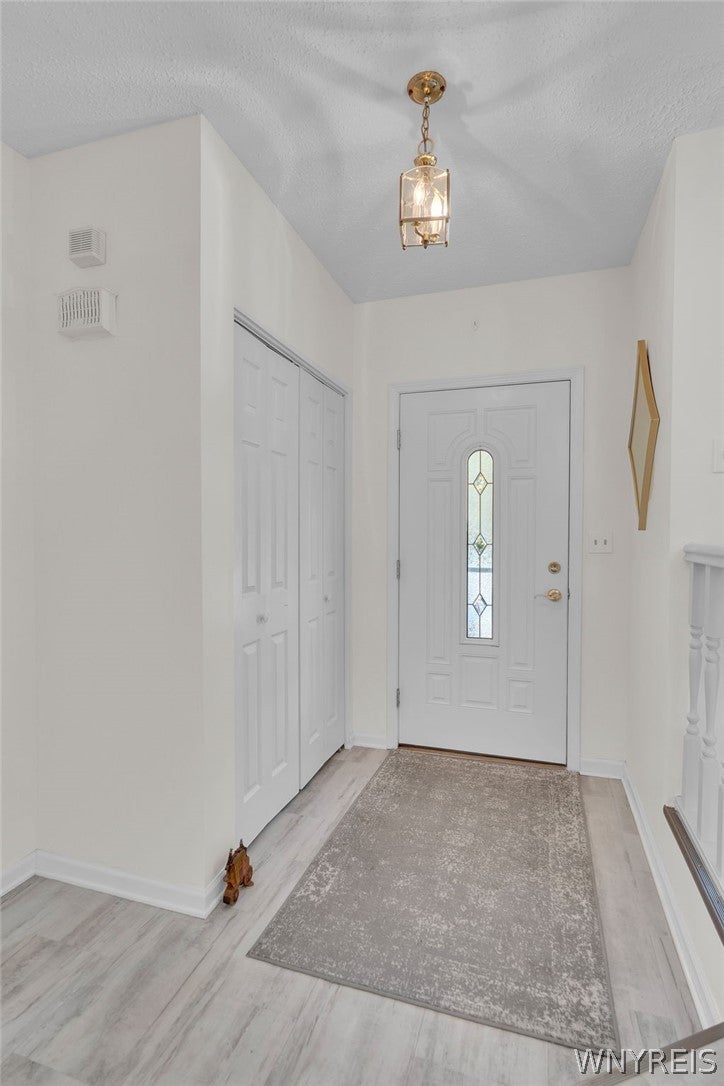
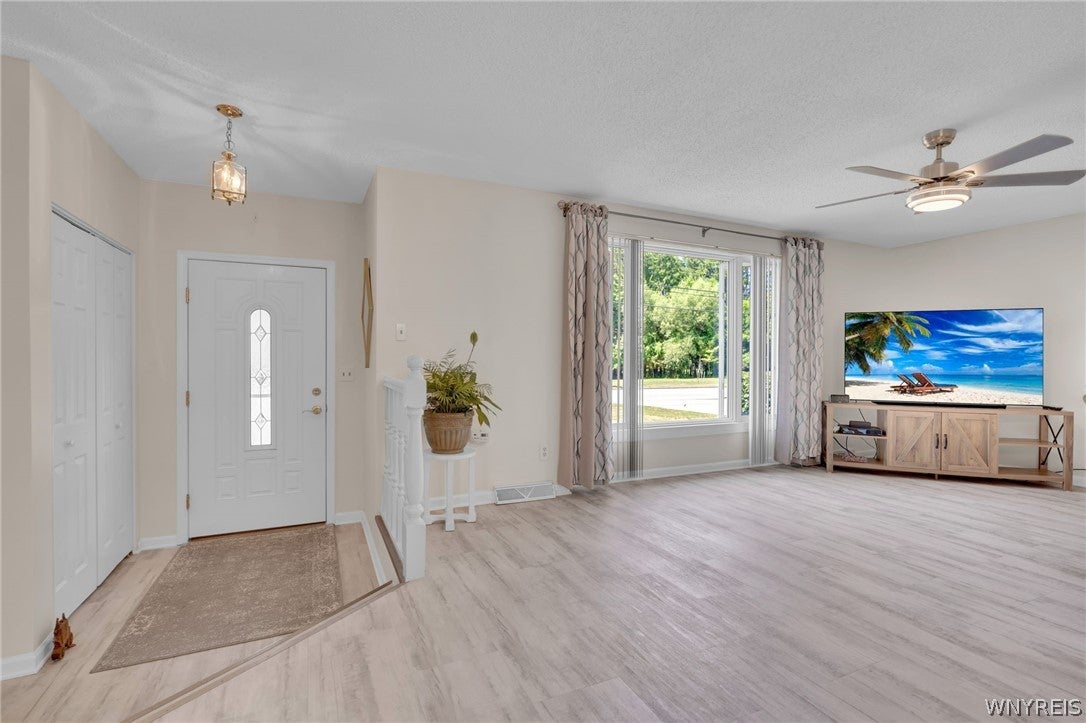
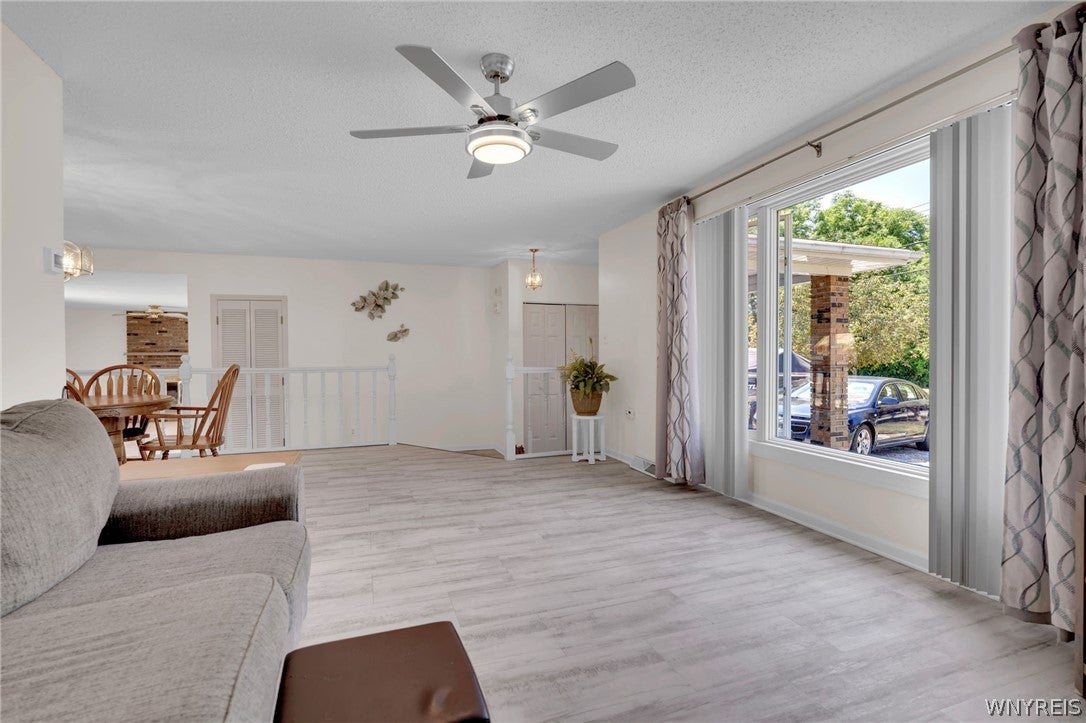
$1,596Pristine 3-bedroom, 1.5-bathroom ranch with great curb appeal, with a double-wide driveway and an attached 2-car garage. Upon entering, you’ll see the newer luxury vinyl flooring that extends throughout the foyer, living room, dining room, and kitchen. The large eat-in kitchen features recessed lighting, ample storage and counter space, and comes complete with all appliances. The home features an open floor plan that fills the home with beautiful natural light. The spacious living and dining rooms are perfect for entertaining guests, offering plenty of room to unwind. Adjacent to the kitchen and dining area, you'll find the family room, which has a fireplace and wall-to-wall carpeting, providing a cozy spot to retreat and relax. Also, a half bath is conveniently located. As you step through the sliding door to the backyard, you'll discover an inviting space featuring an in-ground pool, a composite deck, a paver patio, and a shed for additional storage. The yard is ideal for gatherings, recreation, and relaxation. This lovely home boasts three generously sized bedrooms, a bath and a half, and a full basement with a rec room and ample storage space, including a cedar closet, making it a fantastic place to call your own! Recent updates include a new tear-off roof (2025), a new furnace (2020), newer kitchen appliances, fresh, neutral, current paint colors, and new luxury vinyl flooring (all completed in 2020), as well as a new sump pump (2022) and a new garage door (2023). The spray foam and attic insulation were also updated/enhanced in 2023, making this home energy-efficient. This beautiful home is immaculate and move-in ready! Don’t miss the opportunity to see this lovely property!
| a week ago | Status changed to Pending | |
| a week ago | Listing updated with changes from the MLS® | |
| 3 weeks ago | Listing first seen on site |
The data relating to real estate on this website comes in part from the Internet Data Exchange (IDX) Program of NYSAMLS’s. Real estate listings held by firms other than are marked with the IDX logo and detailed information about them includes the Listing Broker’s Firm Name.
All information deemed reliable but not guaranteed and should be independently verified. All properties are subject to prior sale, change, or withdrawal. Neither the listing broker(s) nor shall be responsible for any typographical errors, misinformation, misprints, and shall be held totally harmless. © Last checked: 2026-08-26 06:17 AM UTC CNYIS, UNYREIS, WNYREIS. All rights reserved.