


10875 Howe RoadClarence, NY 14031
Mortgage Calculator
Monthly Payment (Est.)
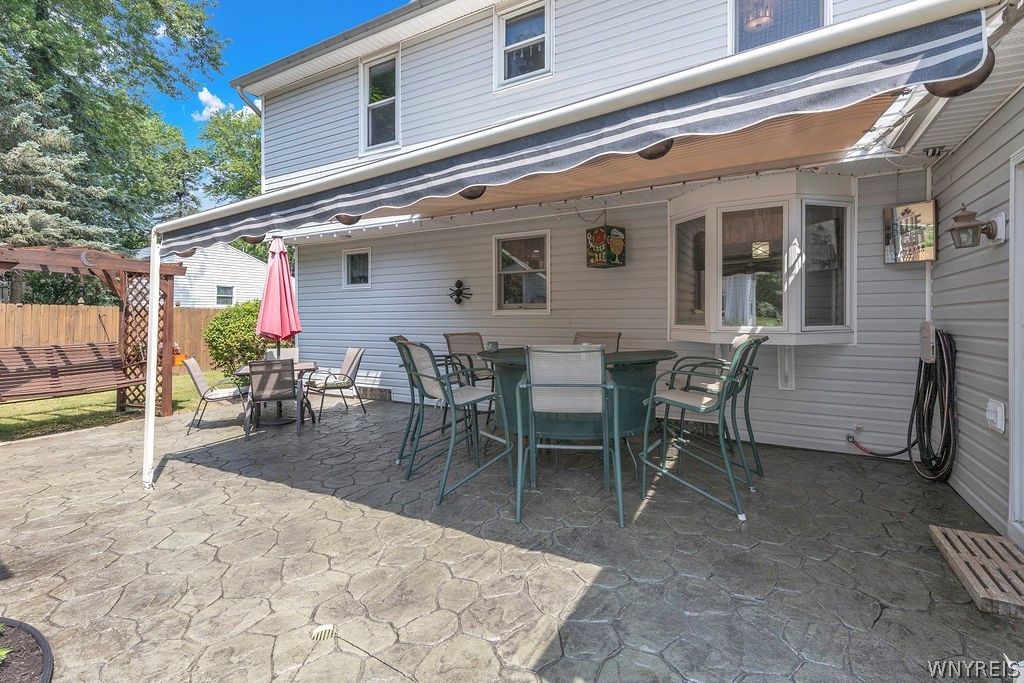
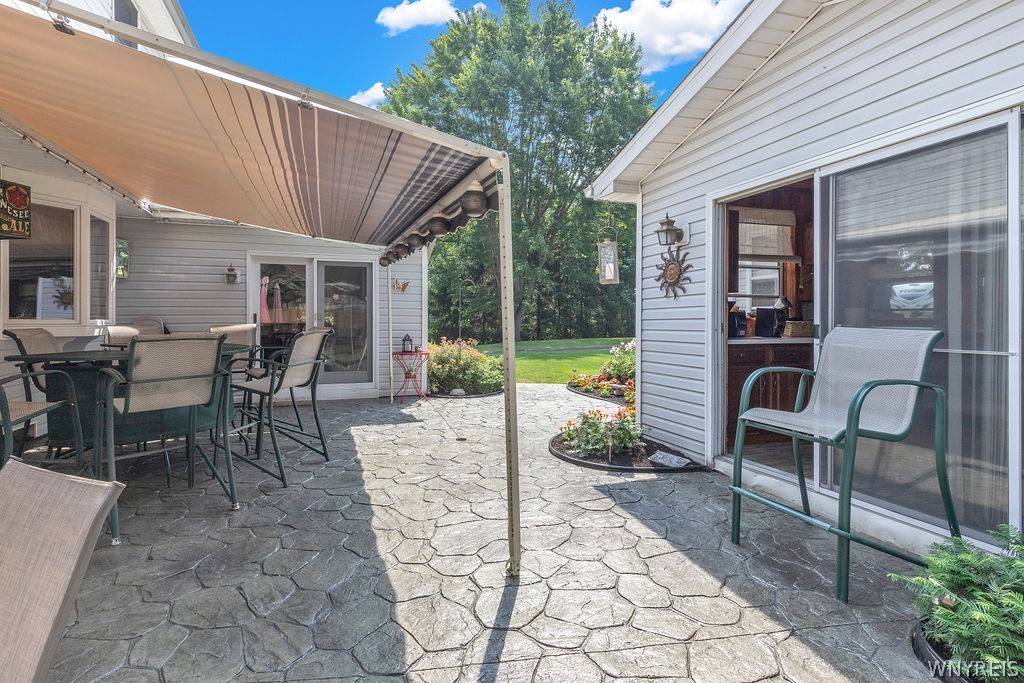
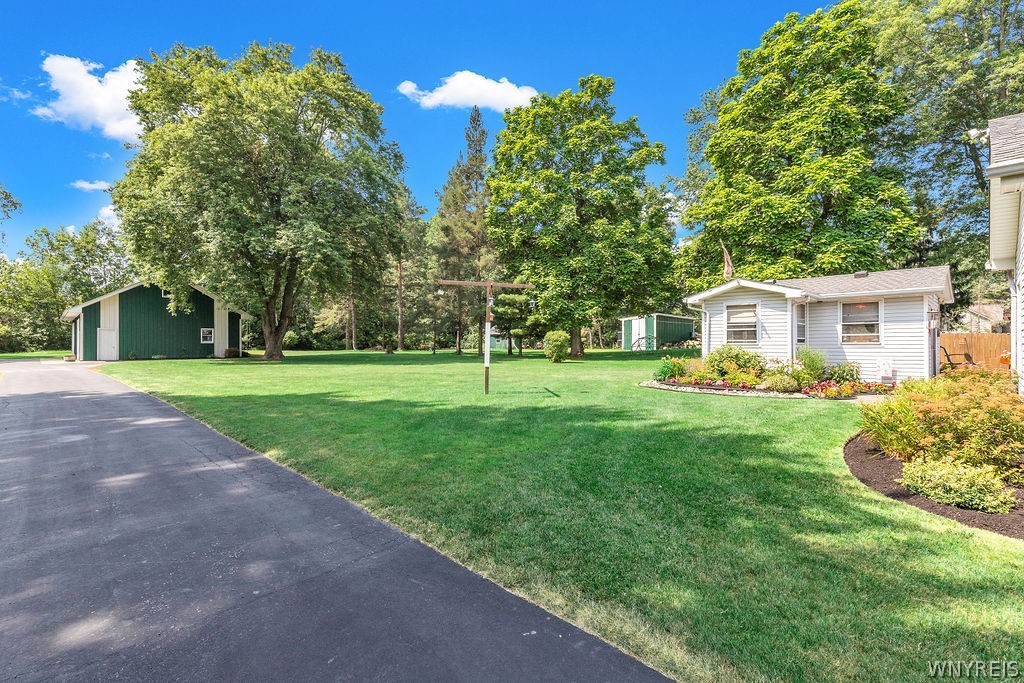
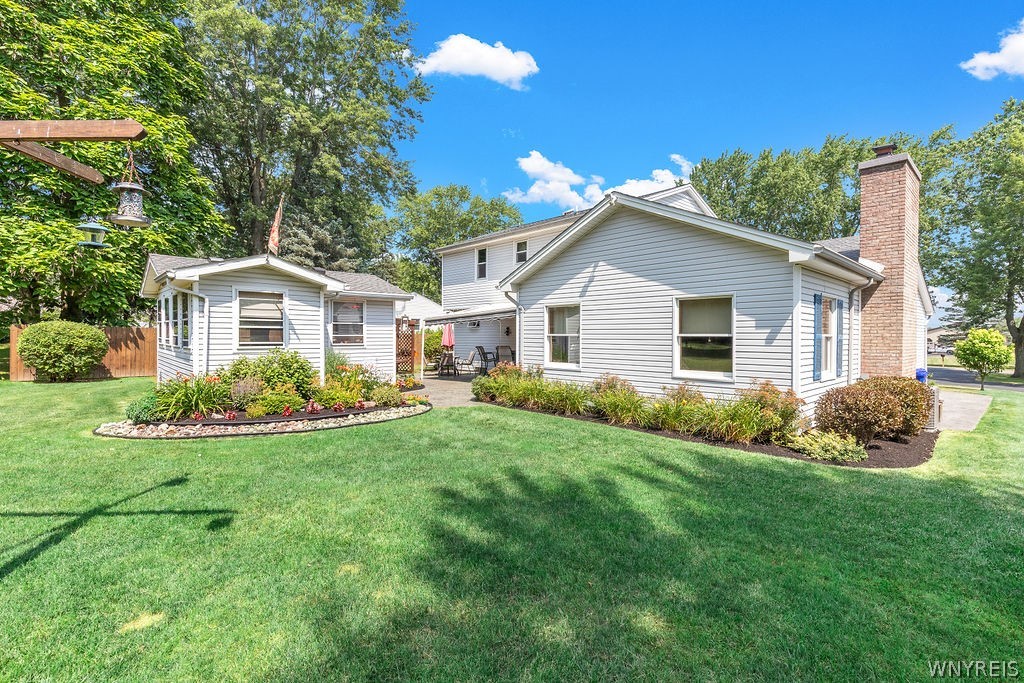
$2,601Freshly painted & newly carpeted throughout, this beautiful home w/1st fl primary en-suite offers the perfect blend of modern updates & comfortable living. The recently remodeled eat-in-kitchen features stainless steel appliances, luxury vinyl flooring, epoxy countertops, tile backsplash, recessed & under-cabinet lighting, custom moldings, & soft-close cabinetry with custom pull-out storage. The expansive great room boasts a cathedral ceiling, ceiling fan, gas fireplace with tile surround and custom oak mantel, plus a patio door leading to a stamped concrete patio w/retractable awning. The first-floor primary en-suite includes a custom built-in dresser, generous closet space, & a private bath featuring an oversized tiled walk-in shower, large vanity, & convenient stacked washer/dryer. Upstairs you'll find four additional bedrooms, including one that's already configured as a future second-floor laundry room, along with a full bath featuring a tiled tub surround & tile flooring. Step outside from the rear patio to the impressive 20' x 16' hot tub/party room, a covered space that extends your living and entertaining area year-round. The beautifully landscaped grounds provide exceptional curb appeal & a peaceful setting. The impressive 30' x 40' barn is a dream for hobbyists, contractors, or car enthusiasts. It features two 9' overhead doors, vertical steel siding, built-in workbenches, a second-floor storage loft, 150-amp electrical service, and an I-beam with chain fall capable of lifting up to 1.5 tons. Updates include: gas fireplace, interior paint and carpeting '26, AC '24, Norweco 4-bdrm septic system and full tear off w/new sheathing house roof '23, complete kitchen area, appliances, primary en-suite, and central vac '21, HWT '20, hi eff furnace '18, sump '17, most windows and barn roof '15, hot tub room roof '14, great room roof and windows '09. Additional highlights include 6-panel pine interior doors, newer exterior doors, outdoor lighting timer, and powered display ledges in the great room for accent lighting-wow! Shows A+++. Superior Clarence schools. Offers will be reviewed on Wednesday, July 29th at 12:00PM.
| 2 days ago | Listing first seen on site | |
| 2 days ago | Listing updated with changes from the MLS® |
The data relating to real estate on this website comes in part from the Internet Data Exchange (IDX) Program of NYSAMLS’s. Real estate listings held by firms other than are marked with the IDX logo and detailed information about them includes the Listing Broker’s Firm Name.
All information deemed reliable but not guaranteed and should be independently verified. All properties are subject to prior sale, change, or withdrawal. Neither the listing broker(s) nor shall be responsible for any typographical errors, misinformation, misprints, and shall be held totally harmless. © Last checked: 2026-07-21 12:20 AM UTC CNYIS, UNYREIS, WNYREIS. All rights reserved.
Did you know? You can invite friends and family to your search. They can join your search, rate and discuss listings with you.