


858 Wehrle DriveBuffalo, NY 14221
Mortgage Calculator
Monthly Payment (Est.)
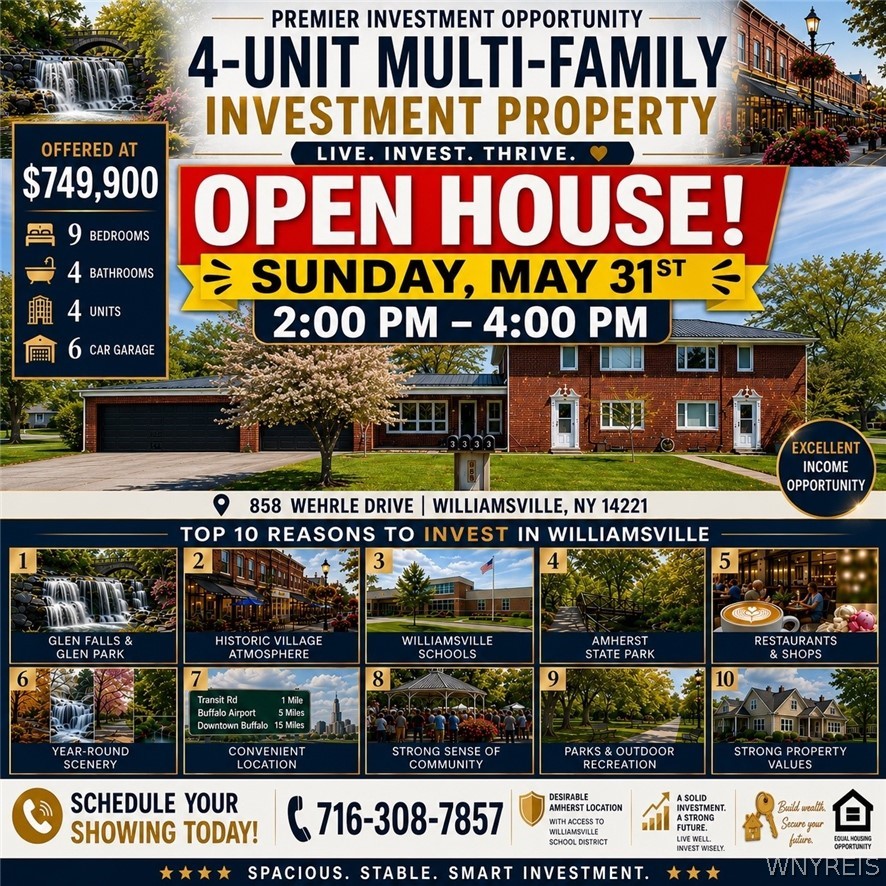
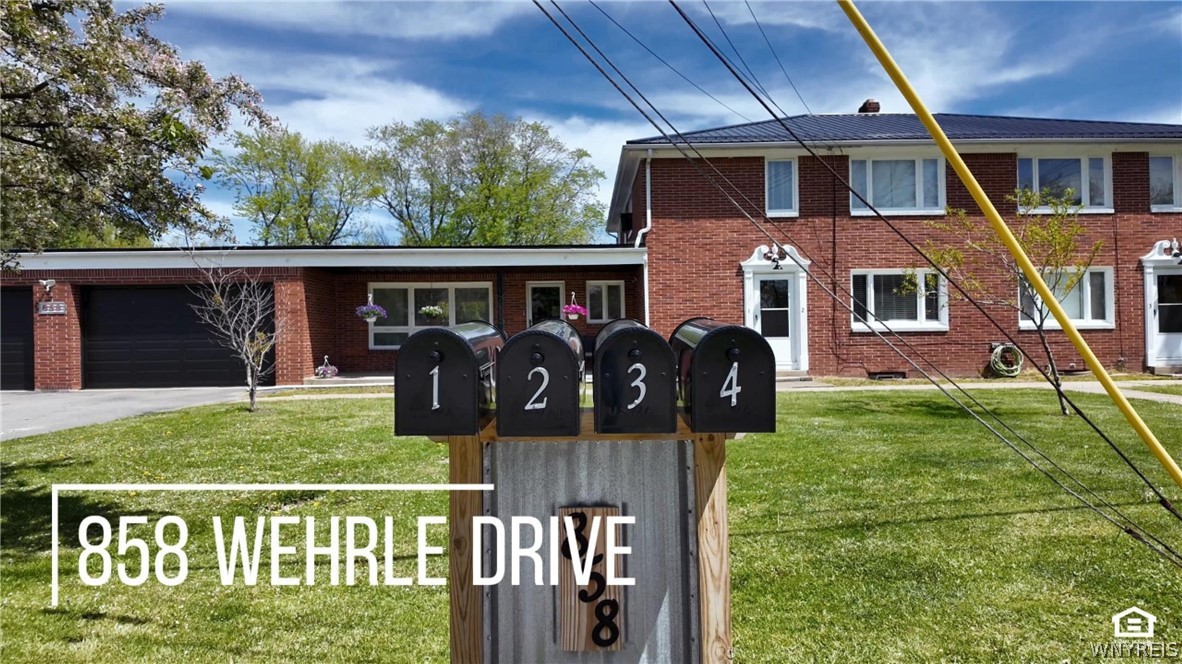
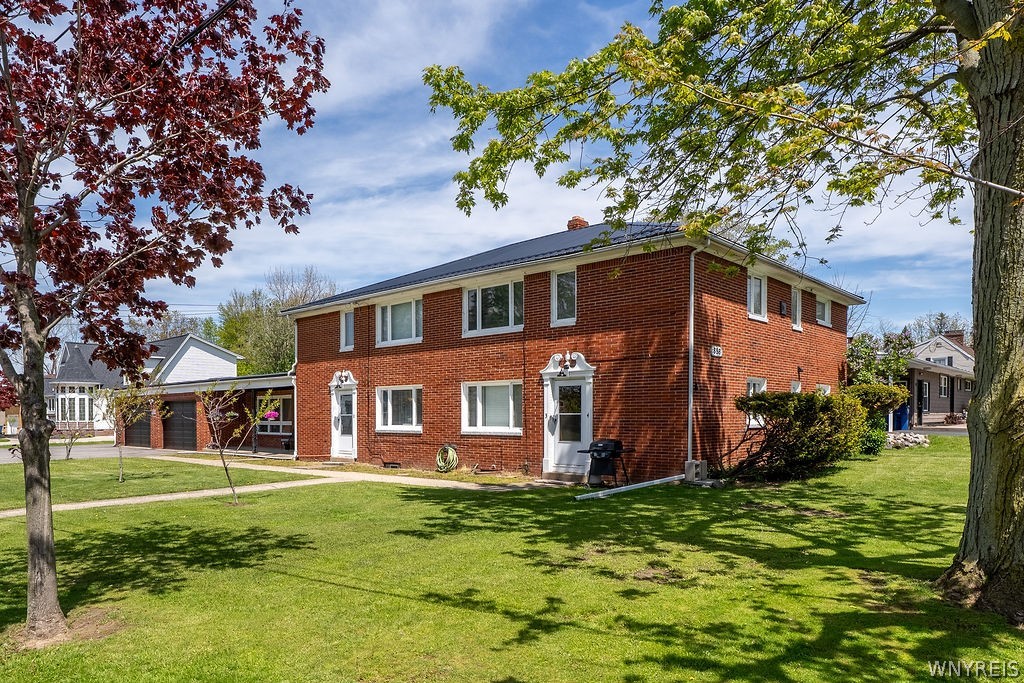
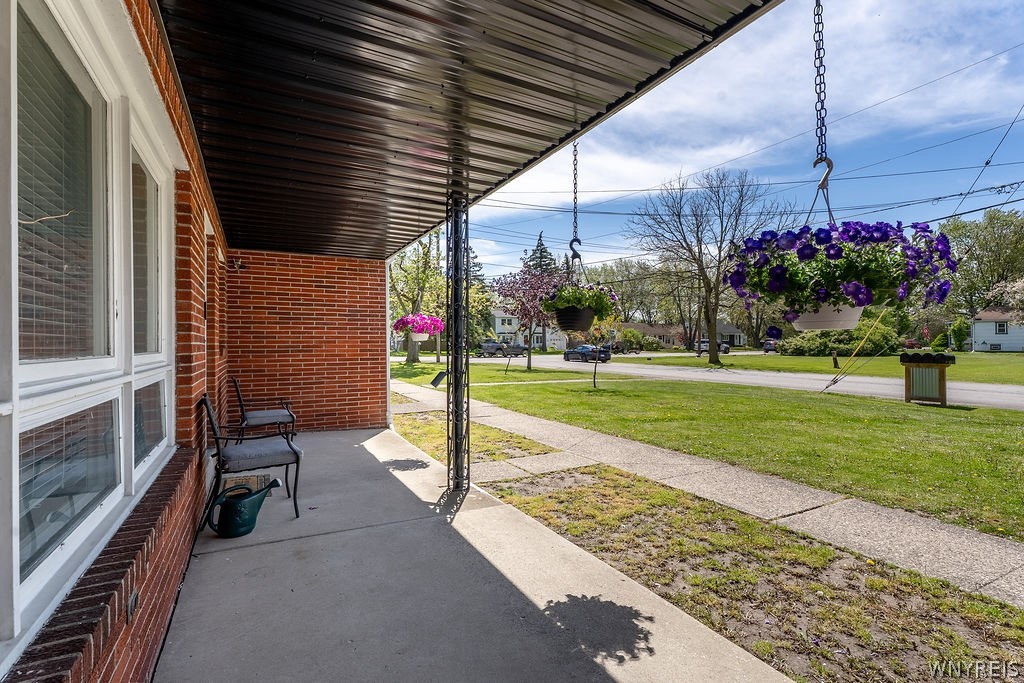
$3,421RARE Multi-Generational Investment Opportunity This is a true once-in-a-three-lifetime opportunity. Passed down meticulously from grandfather to father to son. This pristine, all-brick 4-unit property is now available to the fortunate next buyer. Situated in the highly sought-after Williamsville School District, the property features a convenient, accessible driveway on S. Harvest Rd. Built to last with an all-brick exterior, metal roof and a solid poured foundation. This 4.494 sf property offers incredible versatility for an investor or an owner-occupant looking for a premium house-hack! The Units • Three Identical Turn-Key Units: Each features a spacious 2-bedroom, 1-bathroom layout with an eat-in kitchen (1 with a breakfast bar) and built-in appliances. Every unit enjoys the massive convenience of dedicated, separate laundry hookups and locked storage areas in the basement. • Owner’s Suite / Premium 3-Bed Unit: The lower-left unit functions beautifully as a spacious ranch-style home. It boasts a wide-open great room that flows into the kitchen and seamless access to both a large covered front porch and a private covered back patio and fully fenced. A stylish sliding barn door leads to the third bedroom, allowing the space to easily double as a formal dining room or home office. The luxury-sized bathroom is already equipped with a utility sink and offers the ideal layout to add first-floor laundry. Unmatched Garage & Features The attached garage is a massive value-add asset. It is 4 bays wide, with 2 of the bays being more than double deep. Brand new insulated garage doors. Plumbing for an half bath and garage heat line infrastructure exists, current condition unknown but great potential exists. • Income Potential: Keep the garage attached and for exclusive use with the 3-bedroom unit, rent it out to other tenants for premium covered parking, or lease it completely separately as highly lucrative contractor/storage space. • Maximize your investment: The vacant, residential .3-acre lot directly across the street is also available for purchase. See listing B1681724 for details. Professional sq ft sketch inc. *OPEN HOUSE SUN 5/31 2-4pm!
| 2 weeks ago | Status changed to Active | |
| 2 weeks ago | Listing updated with changes from the MLS® | |
| 2 weeks ago | Listing first seen on site |
The data relating to real estate on this website comes in part from the Internet Data Exchange (IDX) Program of NYSAMLS’s. Real estate listings held by firms other than are marked with the IDX logo and detailed information about them includes the Listing Broker’s Firm Name.
All information deemed reliable but not guaranteed and should be independently verified. All properties are subject to prior sale, change, or withdrawal. Neither the listing broker(s) nor shall be responsible for any typographical errors, misinformation, misprints, and shall be held totally harmless. © Last checked: 2026-05-31 07:56 AM UTC CNYIS, UNYREIS, WNYREIS. All rights reserved.