Save
Ask
Tour
Hide
Share
$165,000
New Listing

10 Haywood Drive
Brocton, NY 14716

For Sale|Manufactured On Land|Active
3
Beds
2
Total Baths
2
Full Baths
1,404
SqFt
$118
/SqFt
2000
Built
Subdivision:
Haywood Heights Sub
County:
Chautauqua
Listing courtesy of Joel Marsh of ERA Team VP Real Estate (716) 640-6026
Call Now: 1-607-257-0666
Is this the listing for you? We can help make it yours.
1-607-257-0666
10 Haywood Drive10 Haywood Drive10 Haywood Drive10 Haywood Drive
Save
Ask
Tour
Hide
Share

Mortgage Calculator

Monthly Payment (Est.)

$753
Calculator powered by Showcase IDX, a Constellation1 Company. Copyright ©2026 Information is deemed reliable but not guaranteed.

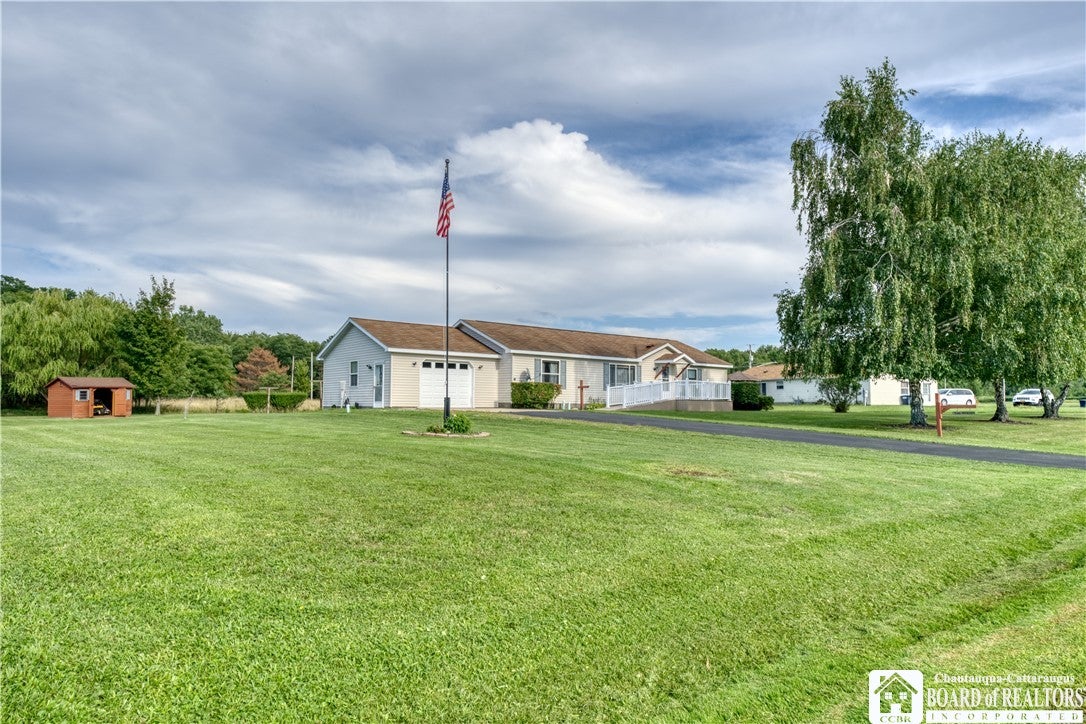
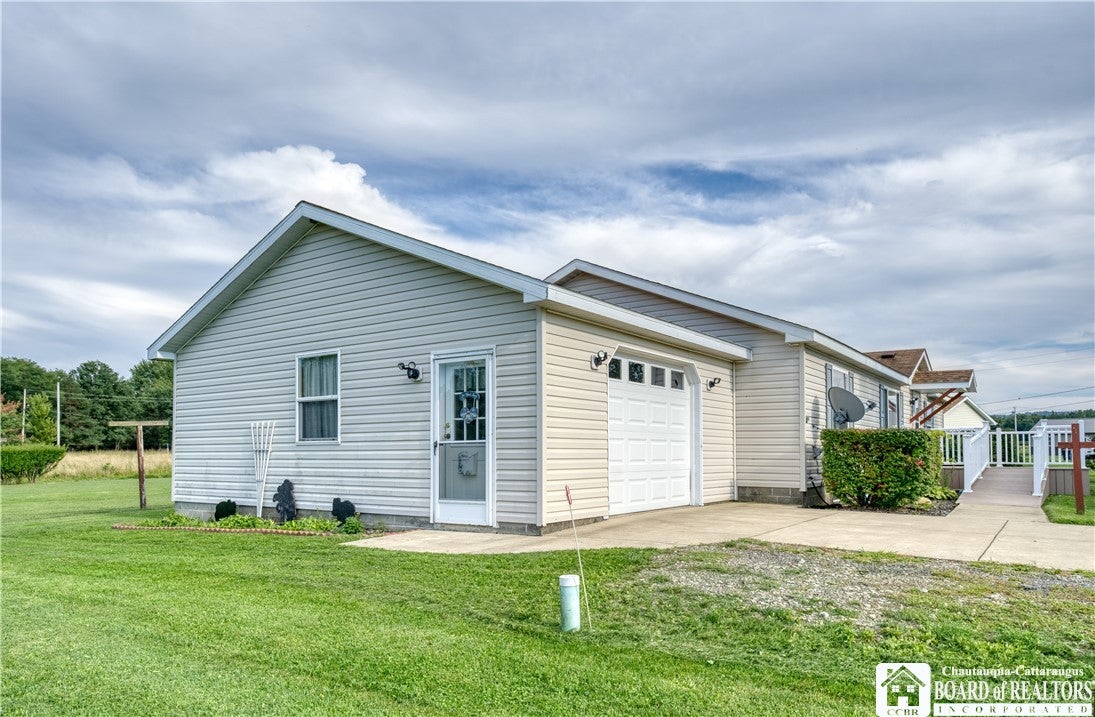
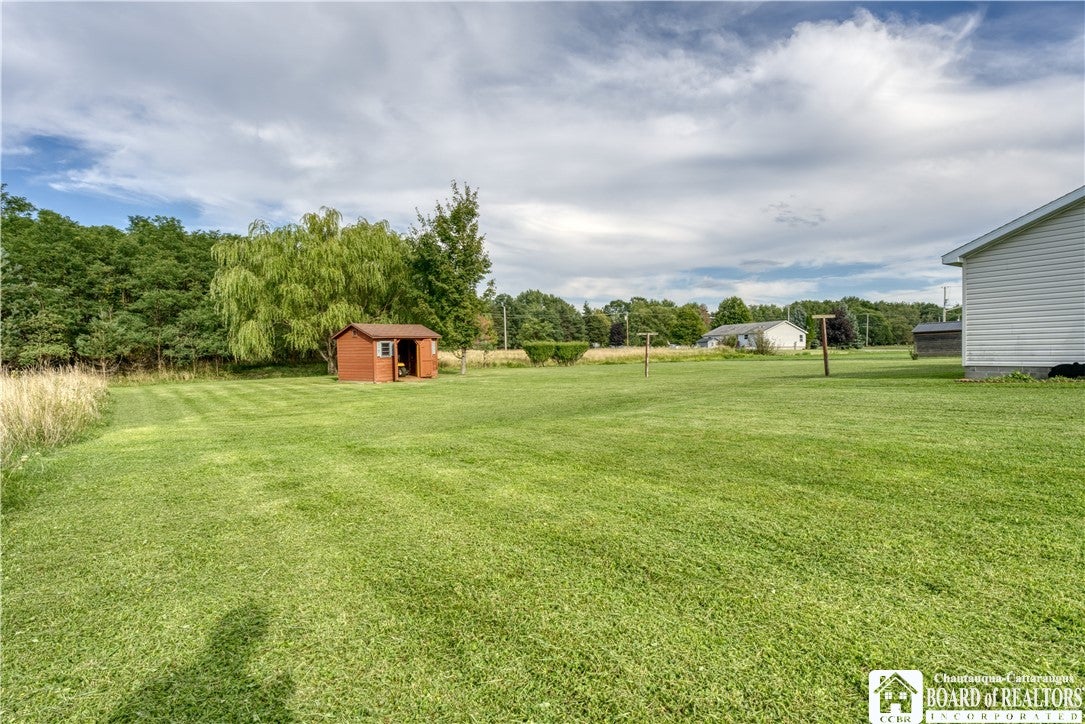
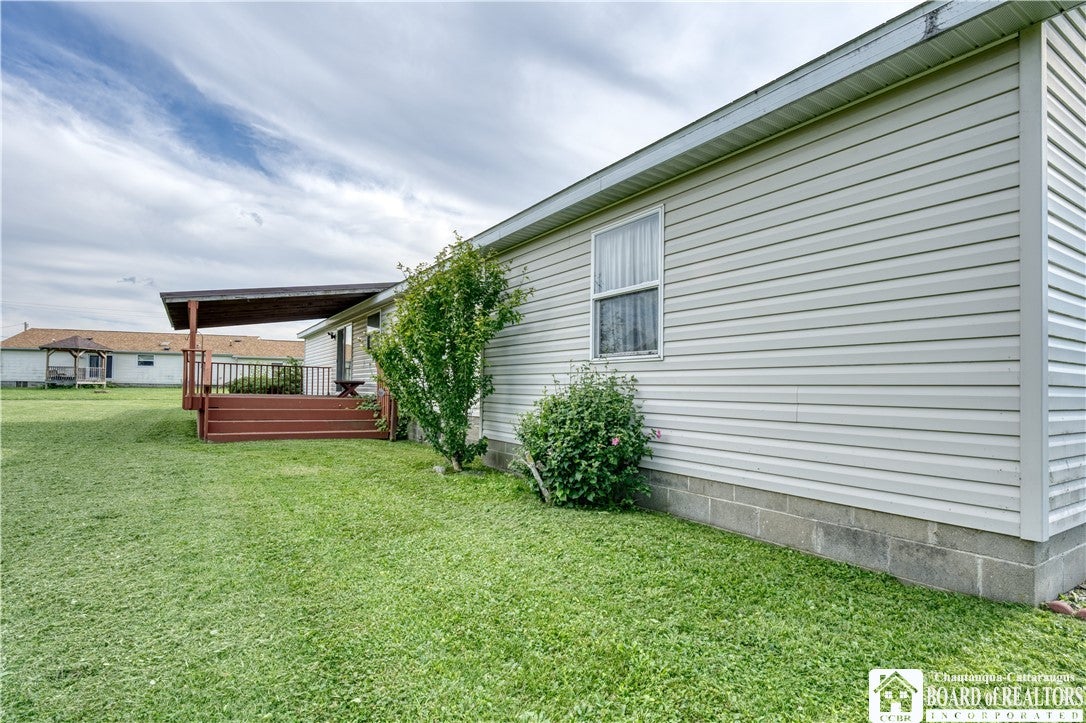
If you've been looking for a single story home on a quiet street then look no further than 10 Haywood Drive in Brocton. A solid well maintained home featuring three bedrooms and two baths. All three bedrooms have walk-in closets and the master features an ensuite. The living, dining and kitchen all flow into each other making for ease of movement through the home. The attached garage and the front porch each feature a ramp for ease of entry. Outside you'll find a covered deck and plenty of yard space for all your outdoor activities. And if it gets a little too hot for you outside come on in and enjoy the central air. Only a few minutes from the Fredonia/Dunkirk area and less than an hour from Erie, PA, 10 Haywood Drive may just be that special place you've been looking for.

Save
Ask
Tour
Hide
Share
Listing Snapshot
Price 
$165,000
Days On Site 
0 Days
Bedrooms 
3
Inside Area (SqFt) 
1,404 sqft
Total Baths 
2
Full Baths 
2
Partial Baths 
N/A
Lot Size 
0.5969 Acres
Year Built 
2000
MLS® Number 
R1711789
Status 
Active
Property Tax 
$3,592
HOA/Condo/Coop Fees 
N/A
Sq Ft Source 
N/A
Friends & Family
Recent Activity
15 hours agoListing first seen on site
19 hours agoListing updated with changes from the MLS®
General Features
Acres 
0.5969
Attached Garage 
Yes
Cross Street 
John St.
Foundation 
Block
Garage 
Yes
Garage Spaces 
1
Levels 
One
Number Of Stories 
1
Parking 
AttachedGarageGarage Door OpenerPaved
Property Sub Type 
Manufactured On Land
Special Circumstances 
Standard
SqFt Total 
1404
Style 
Manufactured Home, Mobile Home
Utilities 
Electricity ConnectedSewer ConnectedWater Connected
Water Source 
Public
Interior Features
Appliances 
DryerDishwasherExhaust FanElectric OvenElectric RangeElectric Water HeaterFree-Standing RangeOvenRefrigeratorRange HoodWasherWater Heater
Basement 
Crawl Space
Cooling 
Ceiling Fan(s)Central Air
Electric 
Circuit Breakers
Flooring 
CarpetVariesVinyl
Heating 
Exhaust FanElectricForced Air
Interior 
Breakfast BarCeiling Fan(s)
Laundry Features 
Main Level
Main Level Bedrooms 
3
Window Features 
Skylight(s)DrapesWindow TreatmentsWindow Coverings
Save
Ask
Tour
Hide
Share
Exterior Features
Construction Details 
FrameVinyl Siding
Lot Features 
Rectangular Lot
Other Structures 
Shed(s)Storage
Patio And Porch 
DeckPorch
Road Frontage 
City Street
Roof 
AsphaltShingle
Windows/Doors 
Skylight(s)DrapesWindow TreatmentsWindow Coverings
Community Features
Accessibility Features 
Accessible EntranceAccessible Approach with Ramp
Financing Terms Available 
CashConventionalFHA
MLS Area 
Brocton-Village-066001
School District 
Brocton
Township 
Brocton-Village
Schools
School District
Brocton
Elementary School
Unknown
Middle School
Unknown
High School
Unknown
Listing courtesy of Joel Marsh of ERA Team VP Real Estate (716) 640-6026


The data relating to real estate on this website comes in part from the Internet Data Exchange (IDX) Program of NYSAMLS’s. Real estate listings held by firms other than are marked with the IDX logo and detailed information about them includes the Listing Broker’s Firm Name.

All information deemed reliable but not guaranteed and should be independently verified. All properties are subject to prior sale, change, or withdrawal. Neither the listing broker(s) nor shall be responsible for any typographical errors, misinformation, misprints, and shall be held totally harmless. © Last checked: 2026-09-05 11:04 AM UTC CNYIS, UNYREIS, WNYREIS. All rights reserved.

Neighborhood & Commute
Source: Walkscore
Save
Ask
Tour
Hide
Share