


5 Dannfield DrivePainted Post, NY 14870
Mortgage Calculator
Monthly Payment (Est.)
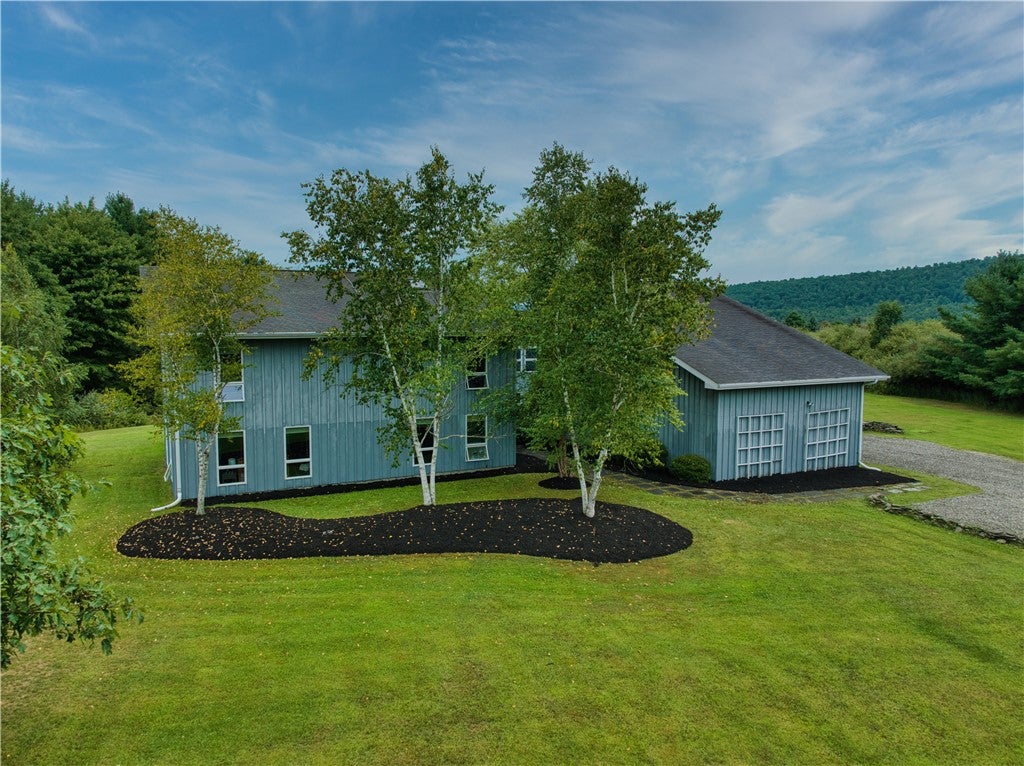
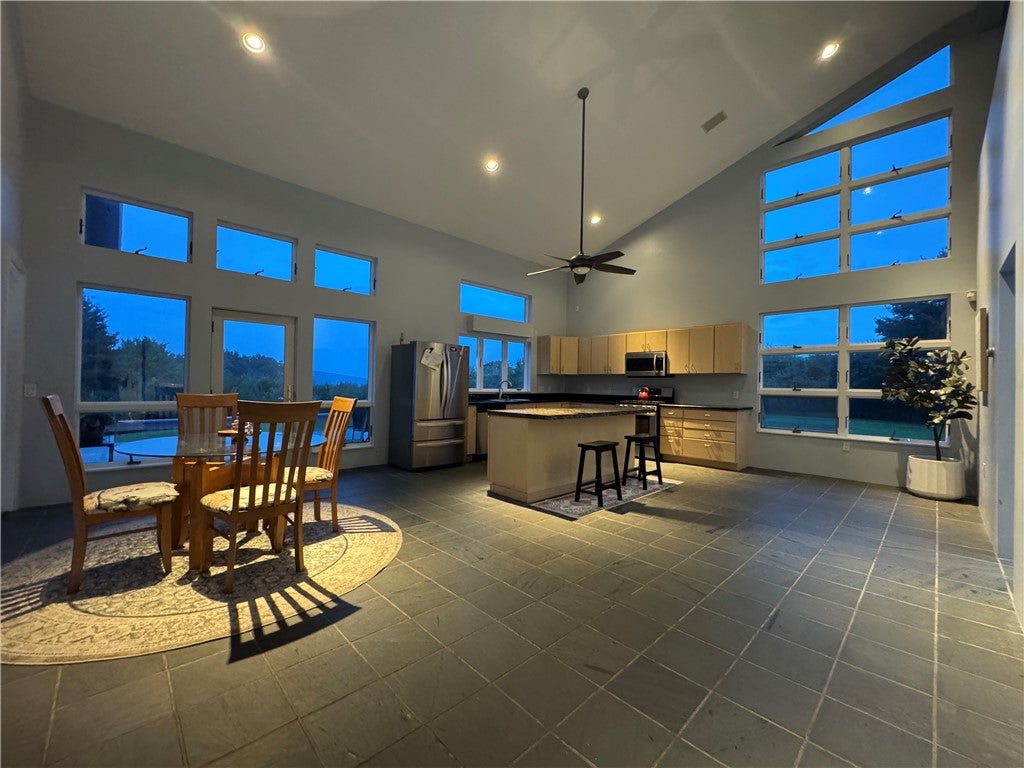
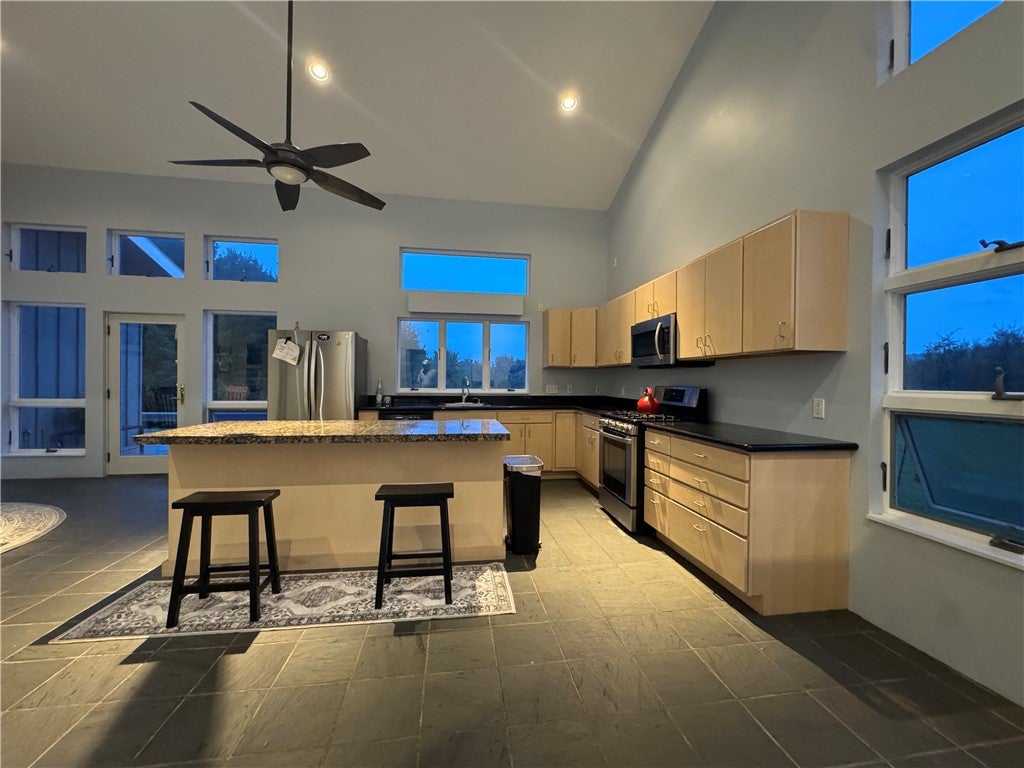
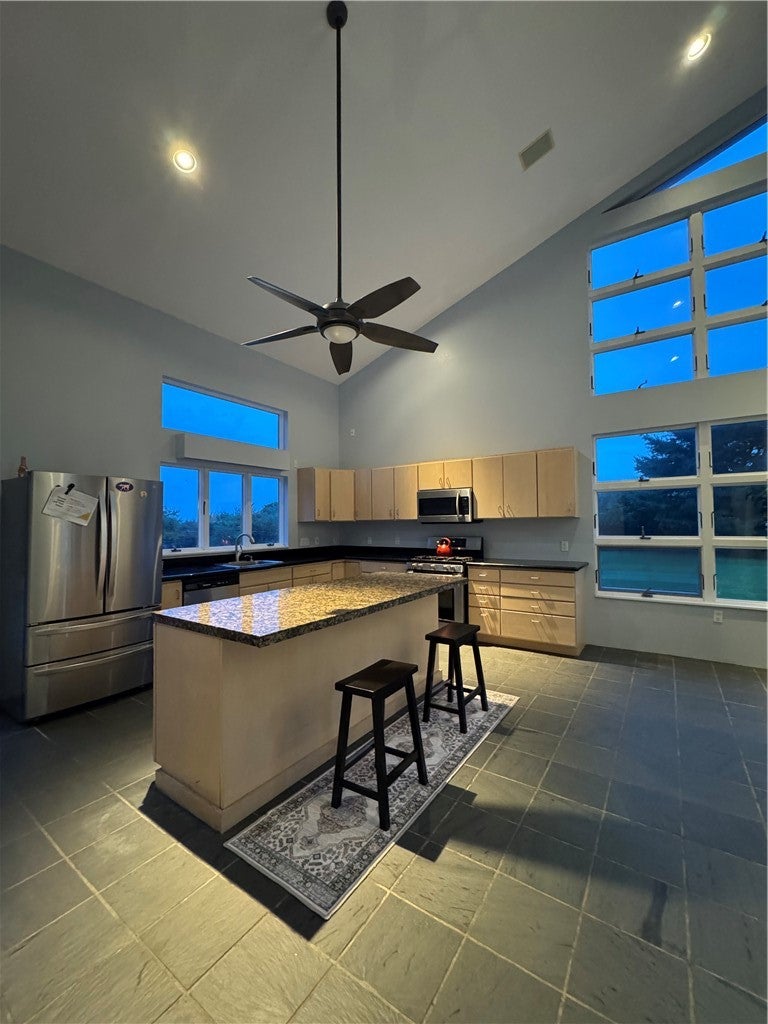
$2,715This house that’s hard to appreciate until you see it for yourself. The space, the light, the views—it all comes together in a way that feels both impressive and comfortable. Set on almost five acres in popular Woodland Park Subdivision at the end of a cul-de-sac with spectacular mountain views from almost every room, this stunning contemporary home offers 3820 square feet of living space. The two-story foyer gives you a pretty good idea of what’s to come, with soaring ceilings and an abundance of natural light throughout the home. With approximately 120 windows, there’s no shortage of sunshine, and the house has a bright, open and airy feel from morning throughout the day. With four generous bedrooms each with their own on-suite full bathroom and a first floor half bath, there’s plenty of room for everyone without the house ever feeling crowded. The owners suite offers an oversized space with a private deck overlooking the yard, walk in closet & large bath- soaking tub, double vanity & tiled walk in shower. The 4th bedroom, also on the second floor has an attached loft area perfect for a cozy living space/ office area. The soaring vaulted ceiling living room is definitely one of the spaces you notice right away. It’s open and dramatic, but still feels like a place you could actually settle into at the end of the day. The views from the deck off the living room add another layer to the experience, especially as the seasons change. An eat-in-kitchen makes it easy to imagine everyone gathering there, doors to the deck & grilling space. A large island & walk-in pantry compliment the space. There’s also a formal dining room for dinners that call for a little more than the kitchen table. There’s also a vaulted-ceiling office or bonus room that can be whatever you need it to be. A home office, hobby space, reading room, playroom…the choice is yours. The two-car attached garage is conveniently off the mudroom & laundry room. Don't forget extra "finished" space in the basement for a game room or storage! Additional features- radiant heat on both floors, Weil McLain water heater 2023, softener/ filter owned, newly painted exterior, new gravel drive & landscaping.
| 18 hours ago | Listing first seen on site | |
| 22 hours ago | Listing updated with changes from the MLS® |

The data relating to real estate on this website comes in part from the Internet Data Exchange (IDX) Program of NYSAMLS’s. Real estate listings held by firms other than are marked with the IDX logo and detailed information about them includes the Listing Broker’s Firm Name.
All information deemed reliable but not guaranteed and should be independently verified. All properties are subject to prior sale, change, or withdrawal. Neither the listing broker(s) nor shall be responsible for any typographical errors, misinformation, misprints, and shall be held totally harmless. © Last checked: 2026-09-05 10:59 AM UTC CNYIS, UNYREIS, WNYREIS. All rights reserved.