Save
Ask
Tour
Hide
Share
$264,900
2 Days On Site

485 Genesee Street
Avon, NY 14414

For Sale|Single Family Residence|Active
3
Beds
1
Total Bath
1
Full Bath
1,104
SqFt
$240
/SqFt
1950
Built
County:
Livingston
Listing courtesy of Sandra L. Hough of Future Forest Properties LLC (585) 208-2600
Call Now: 1-607-257-0666
Is this the listing for you? We can help make it yours.
1-607-257-0666
485 Genesee Street485 Genesee Street485 Genesee Street485 Genesee Street
Save
Ask
Tour
Hide
Share

Mortgage Calculator

Monthly Payment (Est.)

$1,209
Calculator powered by Showcase IDX, a Constellation1 Company. Copyright ©2026 Information is deemed reliable but not guaranteed.

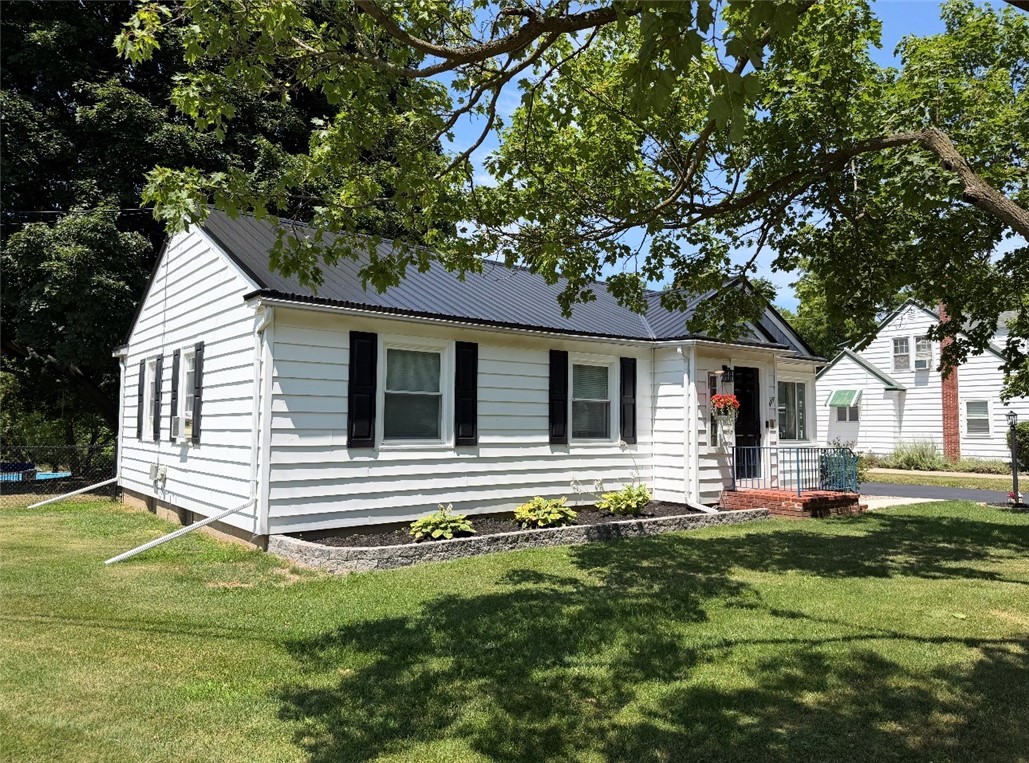
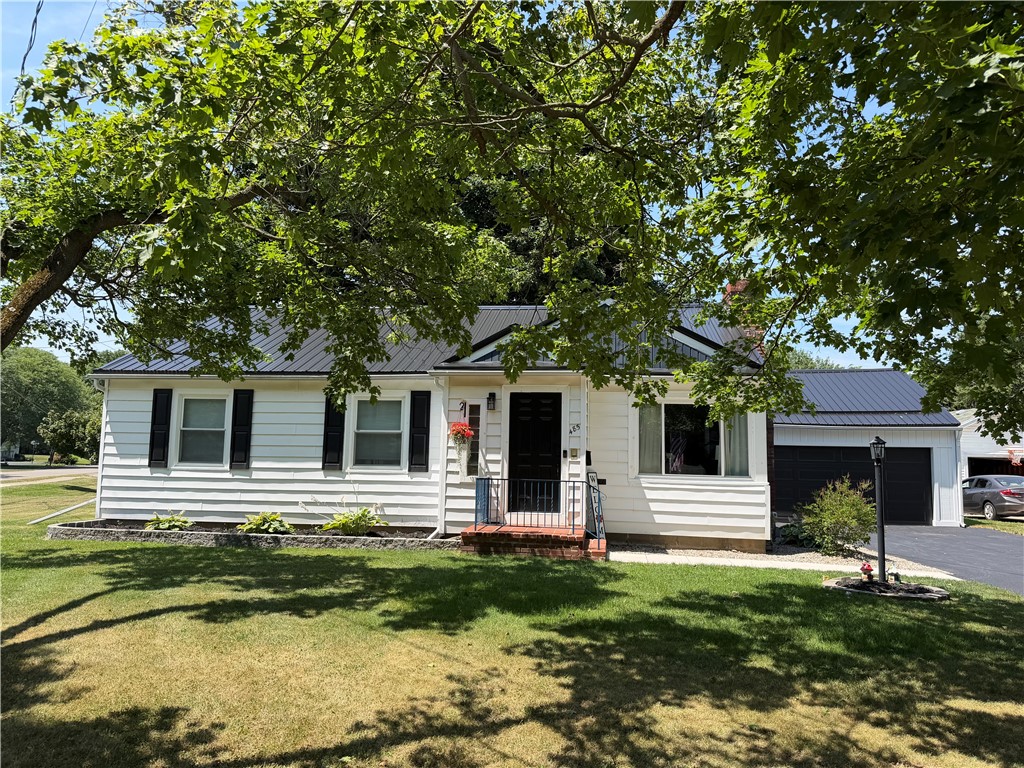
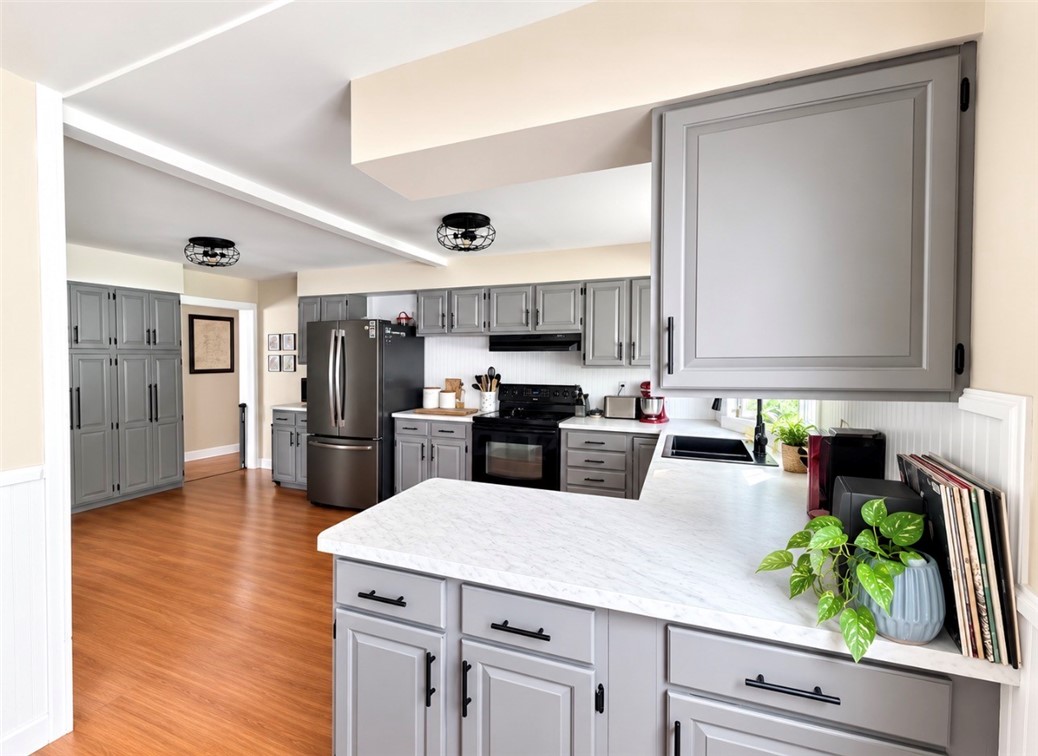
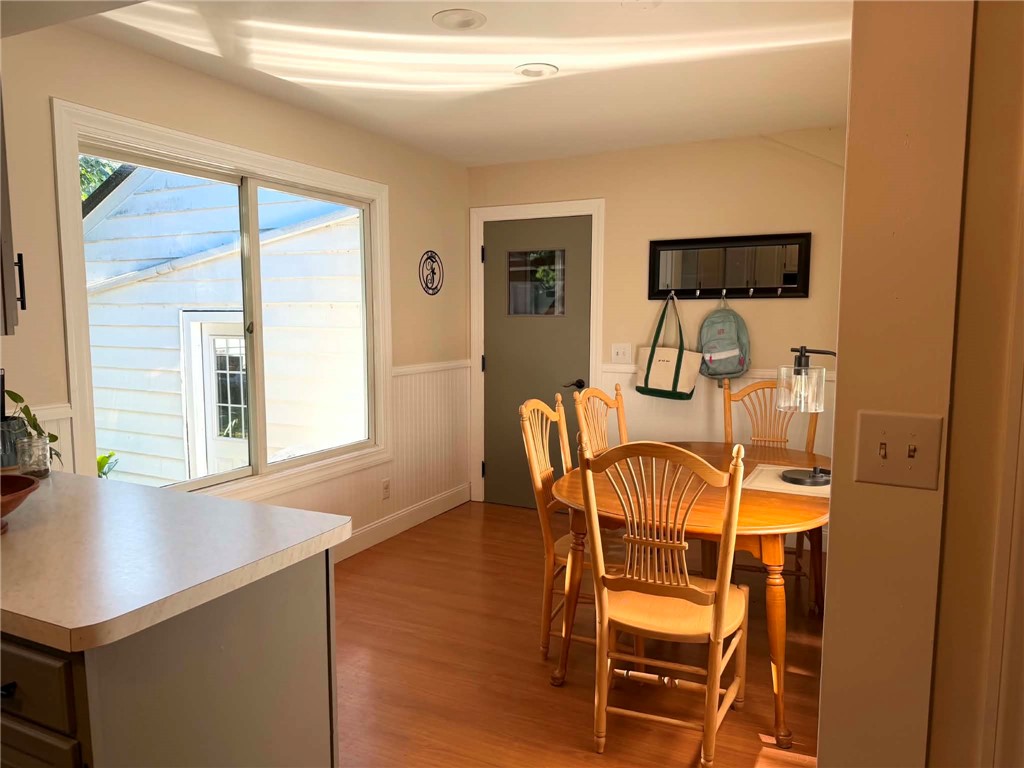
Step inside this beautifully updated 3-bedroom, 1-bath ranch where modern updates and pride of ownership shine throughout. Designed for easy living, this move-in-ready home offers a welcoming layout with tasteful improvements inside and out. The kitchen was thoughtfully renovated in 2023 with new countertops, creating a fresh, functional space that’s ready for everyday living and entertaining. Throughout the home, you’ll find all new interior trim and doors that add a clean, updated look. Major improvements provide added value and peace of mind, including a new roof (2024), new driveway (2024), new fence (2024), new garage door (2025), garage facelift (2026), all new exterior doors (2026), and a sealed basement. With so many significant updates already completed, all that’s left to do is move in and make it your own. Don’t miss the opportunity to make this beautifully maintained ranch your next home—schedule your private showing today! Sale is contingent upon seller finding suitable property. Showings begin July 20th @ 9:00am. Offers due July 27 @ 6:00pm.

Save
Ask
Tour
Hide
Share
Listing Snapshot
Price 
$264,900
Days On Site 
2 Days
Bedrooms 
3
Inside Area (SqFt) 
1,104 sqft
Total Baths 
1
Full Baths 
1
Partial Baths 
N/A
Lot Size 
0.303 Acres
Year Built 
1950
MLS® Number 
R1699757
Status 
Active
Property Tax 
$4,610
HOA/Condo/Coop Fees 
N/A
Sq Ft Source 
Public Records
Friends & Family
Recent Activity
2 days agoListing first seen on site
2 days agoListing updated with changes from the MLS®
General Features
Acres 
0.303
Attached Garage 
Yes
Cross Street 
Lake Road
Foundation 
Block
Garage 
Yes
Garage Spaces 
2
Levels 
One
Number Of Stories 
1
Parking 
AttachedGarageDriveway
Property Sub Type 
Single Family Residence
Special Circumstances 
Standard
SqFt Total 
1104
Style 
Ranch
Utilities 
Cable AvailableSewer ConnectedWater Connected
Water Source 
Public
Interior Features
Appliances 
DryerDishwasherElectric OvenElectric RangeGas Water HeaterRefrigeratorWasherWater Heater
Basement 
Full
Cooling 
Window Unit(s)
Fireplace 
Yes
Fireplaces 
1
Flooring 
Ceramic TileHardwoodVaries
Heating 
Hot WaterNatural Gas
Interior 
Entrance FoyerEat-in KitchenNatural WoodworkMaster Downstairs
Laundry Features 
In Basement
Main Level Bedrooms 
3
Save
Ask
Tour
Hide
Share
Exterior Features
Construction Details 
Vinyl Siding
Lot Features 
Irregular Lot
Other Structures 
Shed(s)Storage
Road Frontage 
City Street
Roof 
Metal
Community Features
Financing Terms Available 
CashConventionalFHAUSDA LoanVA Loan
MLS Area 
Avon-Village-242001
School District 
Avon
Township 
Avon-Village
Schools
School District
Avon
Elementary School
Unknown
Middle School
Unknown
High School
Unknown
Listing courtesy of Sandra L. Hough of Future Forest Properties LLC (585) 208-2600


The data relating to real estate on this website comes in part from the Internet Data Exchange (IDX) Program of NYSAMLS’s. Real estate listings held by firms other than are marked with the IDX logo and detailed information about them includes the Listing Broker’s Firm Name.

All information deemed reliable but not guaranteed and should be independently verified. All properties are subject to prior sale, change, or withdrawal. Neither the listing broker(s) nor shall be responsible for any typographical errors, misinformation, misprints, and shall be held totally harmless. © Last checked: 2026-07-21 12:20 AM UTC CNYIS, UNYREIS, WNYREIS. All rights reserved.

Neighborhood & Commute
Source: Walkscore
Save
Ask
Tour
Hide
Share