Save
Ask
Tour
Hide
Share
$699,900
2 Days On Site

5571 Silver Street Road
Auburn, NY 13021

For Sale|Single Family Residence|Active
3
Beds
3
Total Baths
2
Full Baths
1
Partial Bath
3,210
SqFt
$218
/SqFt
2005
Built
Subdivision:
Town/Fleming
County:
Cayuga
Listing courtesy of Cheryl A. Stebbins of Baier Real Estate (315) 246-3222
Call Now: 1-607-257-0666
Is this the listing for you? We can help make it yours.
1-607-257-0666
5571 Silver Street Road5571 Silver Street Road5571 Silver Street Road5571 Silver Street Road
Save
Ask
Tour
Hide
Share

Mortgage Calculator

Monthly Payment (Est.)

$3,193
Calculator powered by Showcase IDX, a Constellation1 Company. Copyright ©2026 Information is deemed reliable but not guaranteed.

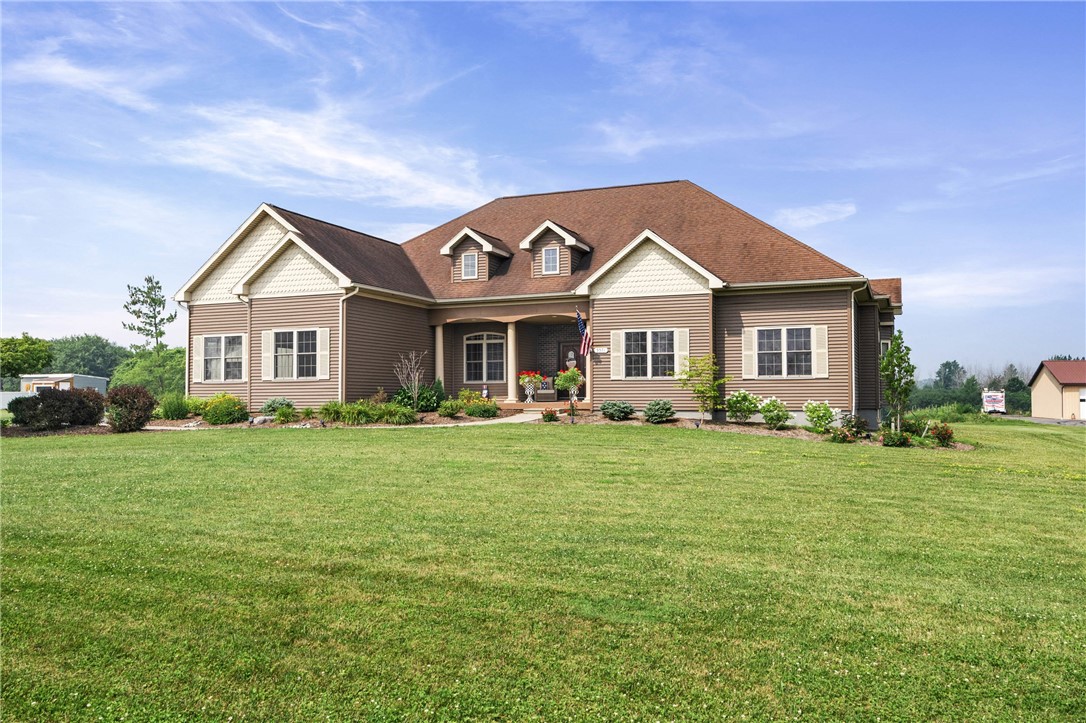
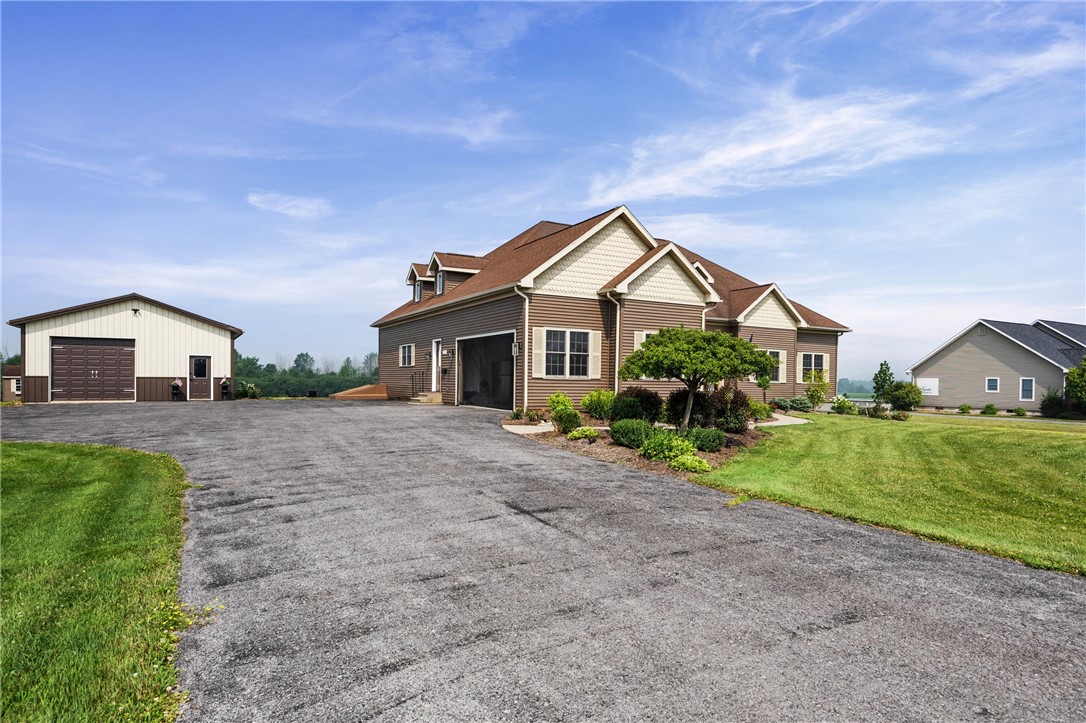
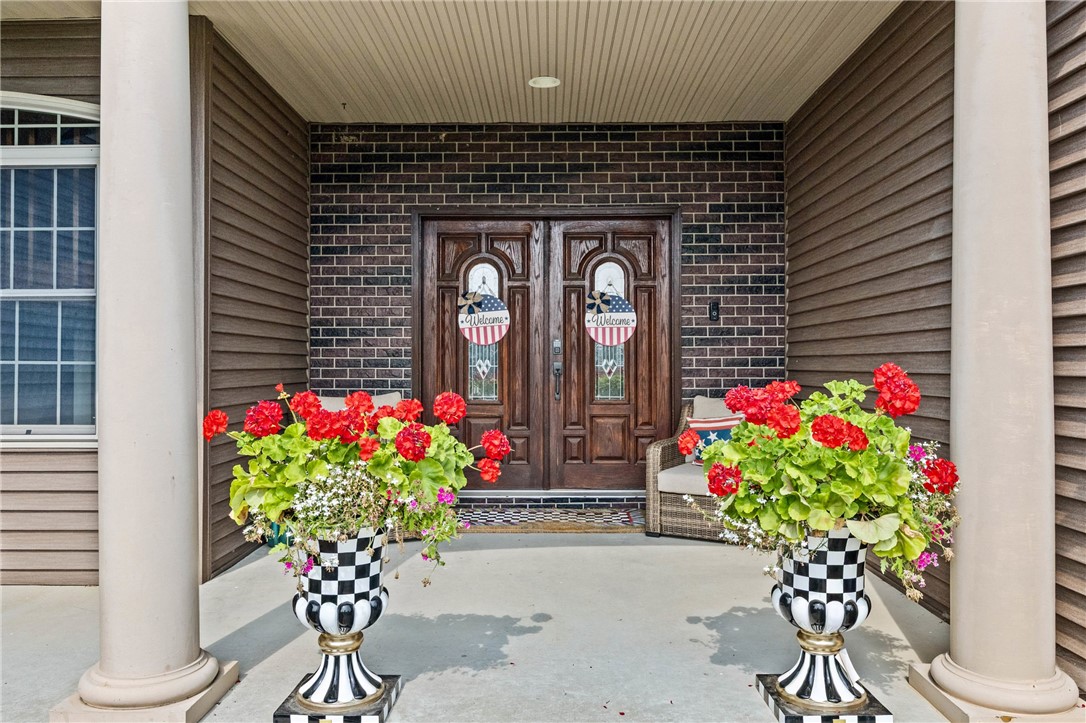
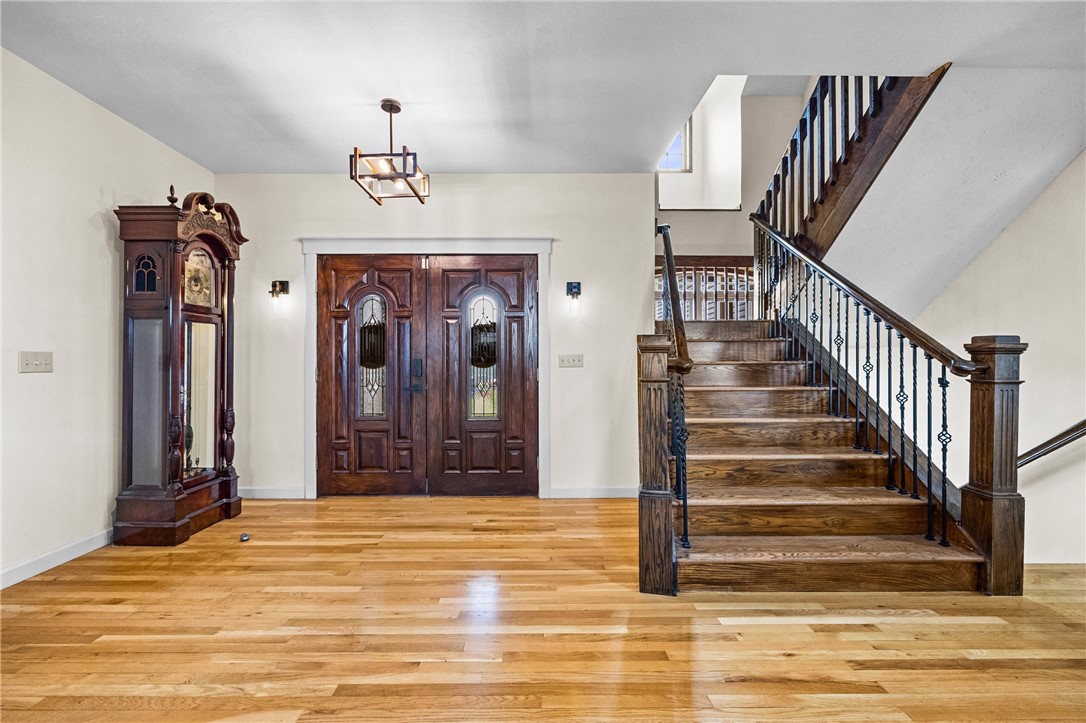
Welcome To This Stunning Ranch Style Home With an Upstairs Loft, Situated on 1.34 Peaceful Country Acres. From the Moment You Enter This Gorgeous Showcase, It Features an Open Floor Plan With Gleaming Hardwoods Throughout. The Fully Equipped Gourmet Kitchen is Truly a Showcase, Boasting Granite Countertops and a Huge Island, That Seamlessly Flows Into the Great Room, Where Cathedral Ceilings and a Cozy Fireplace Create a Warm and Inviting Atmosphere. The First Floor Boasts a Beautiful Primary With En-Suite, Along With Two Additional Bedrooms and a Second Full Bath Providing Ample Space for Family and Guests. The Upstairs Loft Offers Versatility, Ideal For a Home Office, Bonus Space, or Even a Fourth Bedroom. The Incredible, Finished Basement Has Been Completely Remodeled and Features its own Private Exterior Entrance, Making it Perfect for Entertaining or Extended Living. Enjoy a Custom Bar, Pool Table Area, and a Charming Retro Style Booth, Reminiscent of an Old-Fashioned Soda Parlor. It’s Ideal for Hosting Family and Friends. Step Outside to the Composite Deck Overlooking the Scenic Backyard. Additional Features Include a 26'x36' Detached Garage, a Shed, and Plenty of Storage Space. This Home Offers the Perfect Blend of Rustic Charm and Modern Elegance. Don’t Miss the Chance to Make it Yours.

Save
Ask
Tour
Hide
Share
Listing Snapshot
Price 
$699,900
Days On Site 
2 Days
Bedrooms 
3
Inside Area (SqFt) 
3,210 sqft
Total Baths 
3
Full Baths 
2
Partial Baths 
1
Lot Size 
1.34 Acres
Year Built 
2005
MLS® Number 
R1698157
Status 
Active
Property Tax 
$11,858
HOA/Condo/Coop Fees 
N/A
Sq Ft Source 
Public Records
Friends & Family
Recent Activity
yesterdayStatus changed to Active
yesterdayListing updated with changes from the MLS®
2 days agoListing first seen on site
General Features
Acres 
1.34
Attached Garage 
Yes
Cross Street 
Sand Beach Road
Foundation 
Block
Garage 
Yes
Garage Spaces 
4
Levels 
One
Number Of Stories 
1
Parking 
AttachedDetachedGarageDrivewayGarage Door OpenerOtherPaved
Property Sub Type 
Single Family Residence
Sewer 
Septic Tank
Special Circumstances 
Standard
SqFt Total 
3210
Style 
Ranch, Transitional
Utilities 
Water Connected
Water Source 
Public
Interior Features
Appliances 
DryerDishwasherElectric CooktopElectric OvenElectric RangeGas Water HeaterMicrowaveRefrigeratorWasherWater Heater
Basement 
FullPartially FinishedSump Pump
Cooling 
Ceiling Fan(s)ZonedWall Unit(s)
Fireplace 
Yes
Fireplaces 
2
Flooring 
HardwoodTileVaries
Heating 
RadiantZonedHot WaterRadiant FloorSteamNatural Gas
Interior 
Ceiling Fan(s)Cathedral Ceiling(s)Entrance FoyerEat-in KitchenGranite CountersKitchen IslandNatural WoodworkMaster Downstairs
Laundry Features 
Main Level
Main Level Bedrooms 
3
Save
Ask
Tour
Hide
Share
Exterior Features
Construction Details 
Vinyl Siding
Lot Features 
AgriculturalIrregular Lot
Other Structures 
Shed(s)Storage
Patio And Porch 
DeckPorch
Road Frontage 
City Street
Community Features
Financing Terms Available 
CashConventionalFHAUSDA LoanVA Loan
MLS Area 
Fleming-052800
School District 
Auburn
Township 
Not Applicable
Schools
School District
Auburn
Elementary School
William H Seward Elementary
Middle School
Auburn Junior High
High School
Auburn High
Listing courtesy of Cheryl A. Stebbins of Baier Real Estate (315) 246-3222


The data relating to real estate on this website comes in part from the Internet Data Exchange (IDX) Program of NYSAMLS’s. Real estate listings held by firms other than are marked with the IDX logo and detailed information about them includes the Listing Broker’s Firm Name.

All information deemed reliable but not guaranteed and should be independently verified. All properties are subject to prior sale, change, or withdrawal. Neither the listing broker(s) nor shall be responsible for any typographical errors, misinformation, misprints, and shall be held totally harmless. © Last checked: 2026-07-21 12:20 AM UTC CNYIS, UNYREIS, WNYREIS. All rights reserved.

Neighborhood & Commute
Source: Walkscore
Save
Ask
Tour
Hide
Share