


Save
Ask
Tour
Hide
$187,500
1 Day On Site
890 Peck RoadHilton, NY 14468
For Sale|Single Family Residence|Active
3
Beds
1
Total Bath
1
Full Bath
1,144
SqFt
$164
/SqFt
1970
Built
County:
Monroe
Listing courtesy of Warren P. Seeley Jr. of Howard Hanna (585) 507-3624
Call Now: 1-607-257-0666
Is this the listing for you? We can help make it yours.
1-607-257-0666Upcoming Open Houses
Sat, Jul 25, 11:00 AM - 12:30 PM
Save
Ask
Tour
Hide
Mortgage Calculator
Monthly Payment (Est.)
$855Calculator powered by Showcase IDX, a Constellation1 Company. Copyright ©2026 Information is deemed reliable but not guaranteed.
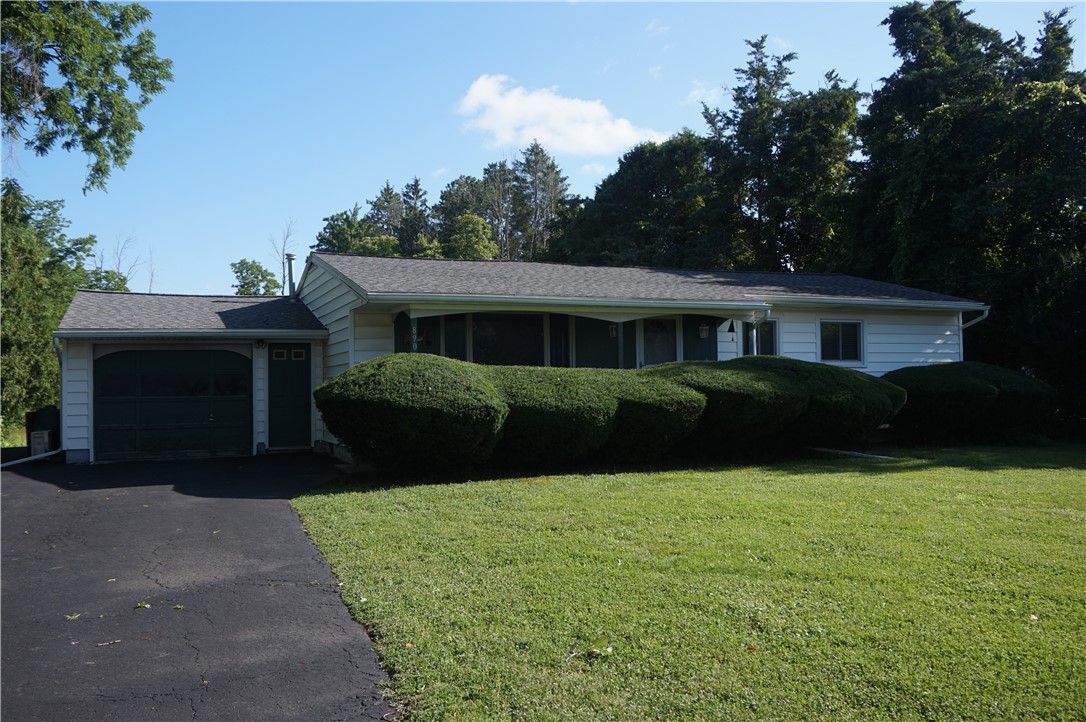
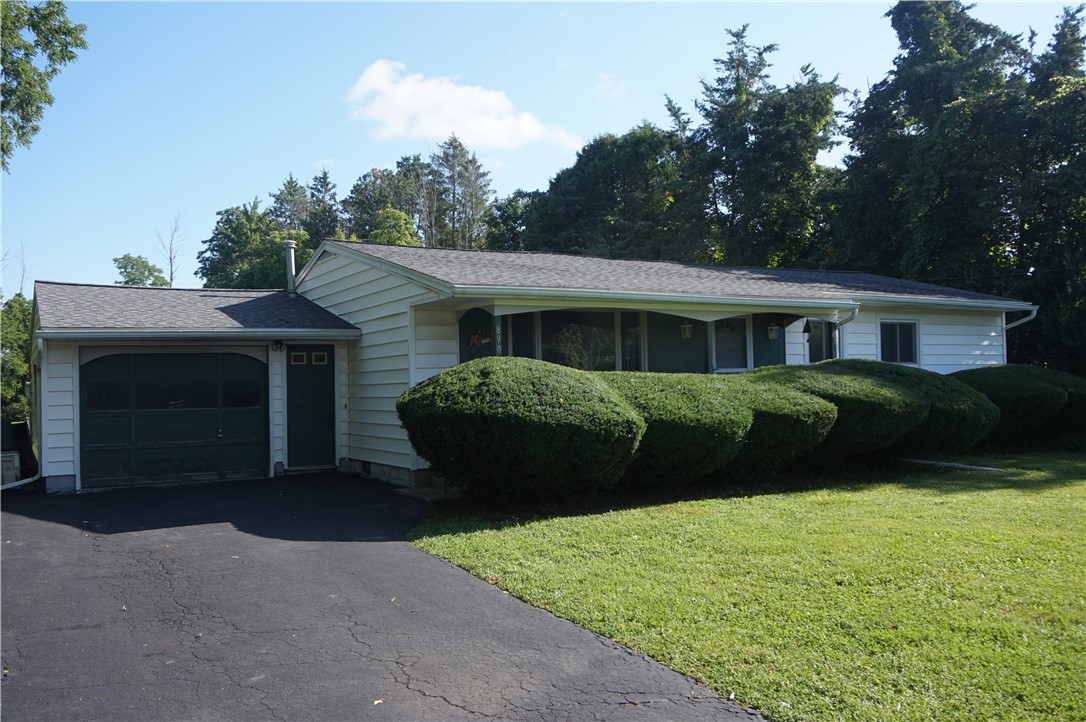
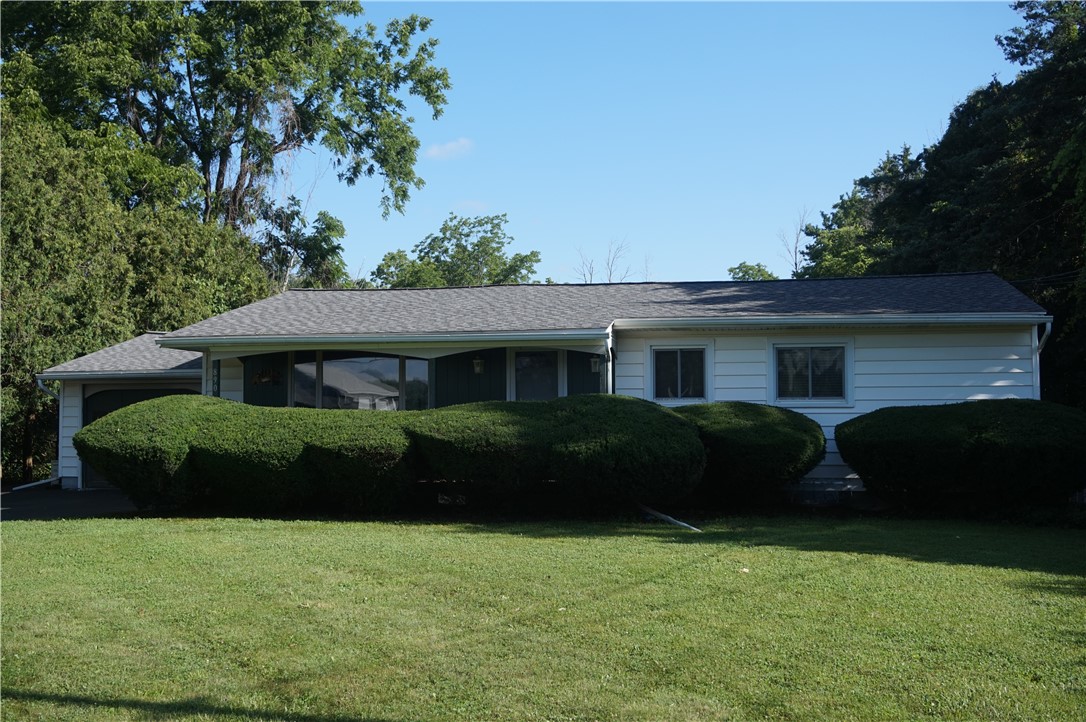
Come take a look at this Move-In Ready Ranch! Featuring: Eat-In Kitchen w/Breakfast Bar & Sliding Glass Door to the Patio, 3 bedrooms (one bedroom is very small), 1 Full Bath, Nice Size Family Room, Newer Thermal Pane Windows, Hot Water Baseboard Heat, 2 Mitsubishi Electric Mini Splits, Large Basement w/Finished 9 x 24 Room, Vinyl Siding, Open Front Porch, Attached 1.5 Car Garage, all on a Very Nice 1 Acre Lot. Close to Shopping, Restaurants, Great Lakes Trail & Lake Ontario. Delayed Negotiations Until 7/28/2026 at 10:00AM
Save
Ask
Tour
Hide
Listing Snapshot
Price
$187,500
Days On Site
1 Day
Bedrooms
3
Inside Area (SqFt)
1,144 sqft
Total Baths
1
Full Baths
1
Partial Baths
N/A
Lot Size
1 Acre
Year Built
1970
MLS® Number
R1697970
Status
Active
Property Tax
$4,285
HOA/Condo/Coop Fees
N/A
Sq Ft Source
Public Records
Friends & Family
Recent Activity
| yesterday | Listing first seen on site | |
| yesterday | Listing updated with changes from the MLS® |
General Features
Acres
1
Attached Garage
Yes
Cross Street
Spencer Rd
Foundation
Block
Garage
Yes
Garage Spaces
1.5
Levels
One
Number Of Stories
1
Parking
AttachedGarageDrivewayPaved
Property Sub Type
Single Family Residence
Sewer
Septic Tank
SqFt Total
1144
Style
Ranch
Utilities
Cable AvailableWater Connected
Water Source
Public
Interior Features
Appliances
DryerElectric OvenElectric RangeGas Water HeaterRefrigeratorWasherWater Heater
Basement
Dimensions - 24.00 x 9.00Level - Basement
Cooling
Ceiling Fan(s)Ductless
Electric
Circuit Breakers
Flooring
CarpetCeramic TileVariesVinyl
Heating
DuctlessBaseboardHot WaterNatural Gas
Interior
Ceiling Fan(s)Eat-in KitchenMaster Downstairs
Laundry Features
In Basement
Main Level Bedrooms
3
Window Features
Insulated Windows
Bedroom 1
Dimensions - 14.00 x 11.00Level - First
Bedroom 2
Dimensions - 13.00 x 10.00Level - First
Bedroom 3
Dimensions - 11.00 x 5.00Level - First
Family Room
Dimensions - 21.00 x 11.00Level - First
Kitchen
Dimensions - 24.00 x 10.00Level - First
Save
Ask
Tour
Hide
Exterior Features
Construction Details
Vinyl SidingWood Siding
Lot Features
Irregular Lot
Patio And Porch
CoveredPatioPorch
Road Frontage
City Street
Roof
AsphaltShingle
Windows/Doors
Insulated Windows
Community Features
Financing Terms Available
CashConventional
MLS Area
Parma-264089
School District
Hilton
Township
Not Applicable
Schools
School District
Hilton
Elementary School
Unknown
Middle School
Unknown
High School
Unknown
Listing courtesy of Warren P. Seeley Jr. of Howard Hanna (585) 507-3624

The data relating to real estate on this website comes in part from the Internet Data Exchange (IDX) Program of NYSAMLS’s. Real estate listings held by firms other than are marked with the IDX logo and detailed information about them includes the Listing Broker’s Firm Name.
All information deemed reliable but not guaranteed and should be independently verified. All properties are subject to prior sale, change, or withdrawal. Neither the listing broker(s) nor shall be responsible for any typographical errors, misinformation, misprints, and shall be held totally harmless. © Last checked: 2026-07-21 12:20 AM UTC CNYIS, UNYREIS, WNYREIS. All rights reserved.
The data relating to real estate on this website comes in part from the Internet Data Exchange (IDX) Program of NYSAMLS’s. Real estate listings held by firms other than are marked with the IDX logo and detailed information about them includes the Listing Broker’s Firm Name.
All information deemed reliable but not guaranteed and should be independently verified. All properties are subject to prior sale, change, or withdrawal. Neither the listing broker(s) nor shall be responsible for any typographical errors, misinformation, misprints, and shall be held totally harmless. © Last checked: 2026-07-21 12:20 AM UTC CNYIS, UNYREIS, WNYREIS. All rights reserved.
Neighborhood & Commute
Source: Walkscore
Save
Ask
Tour
Hide
Did you know? You can invite friends and family to your search. They can join your search, rate and discuss listings with you.