


341 Sweet Hill RoadMilford, NY 13807
Mortgage Calculator
Monthly Payment (Est.)
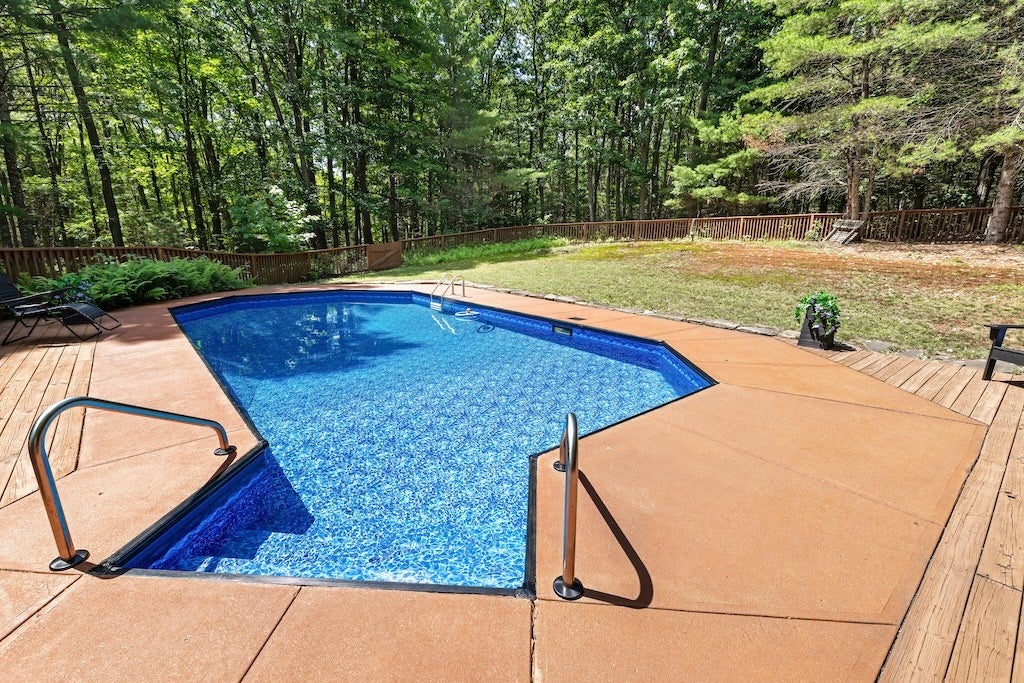
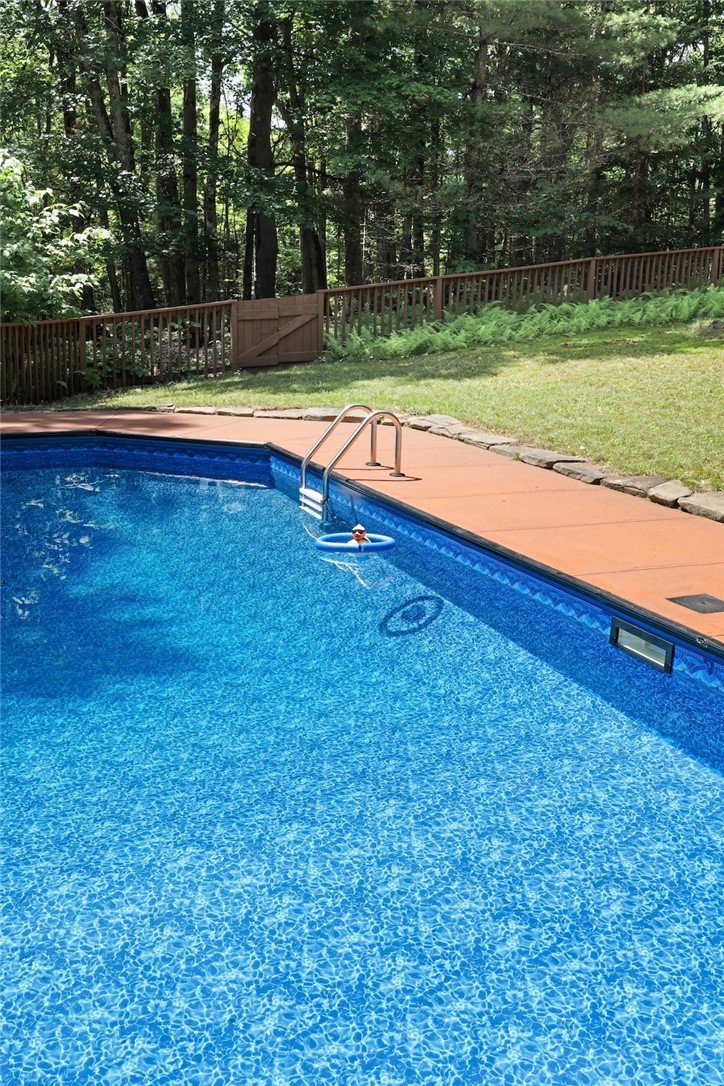
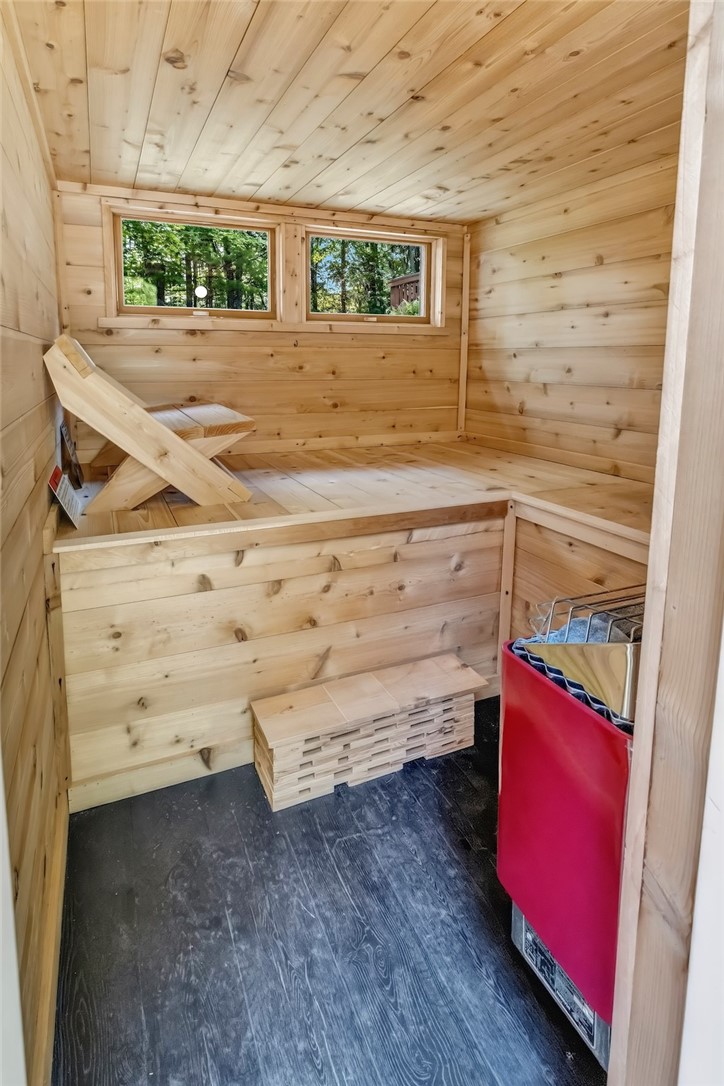
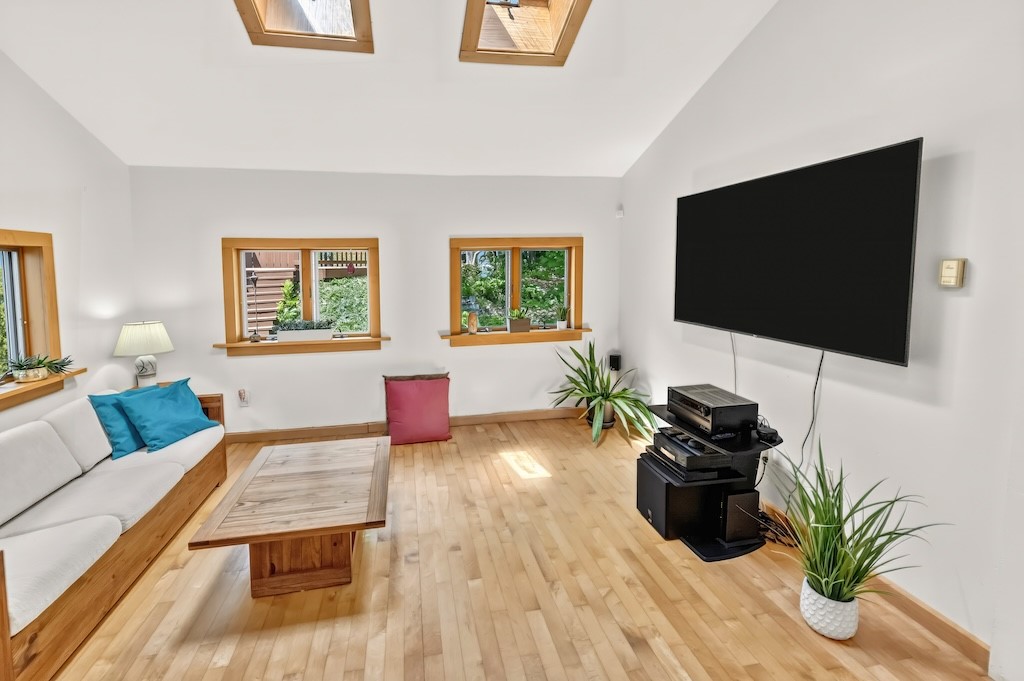
$3,189Nestled on nearly 7 private wooded acres just minutes from the Village of Cooperstown, this beautifully maintained one-owner home offers the perfect balance of privacy, nature, and modern convenience. Set well back from the road with a long circular driveway, this peaceful retreat is surrounded by mature trees, walking trails, and abundant wildlife. The sun-filled multi-level home features soaring cathedral ceilings with exposed wood beams, expansive windows, hardwood floors, and an inviting open floor plan designed for comfortable everyday living and entertaining. The custom kitchen showcases handcrafted oak cabinetry built from trees harvested right on the property, granite tile countertops, and opens seamlessly to the dining area with access to a screened porch overlooking the peaceful surroundings. A cozy sitting area with a pellet stove creates the perfect gathering space, while the spacious living room offers operable skylights and beautiful natural light. The home includes three generously sized bedrooms, including two with atrium doors leading to private decks, plus two full bathrooms, one featuring a skylight. Outdoor living is exceptional with decks on all three levels, a 17' x 33' in-ground pool, and a Finlandia electric outdoor sauna for year-round enjoyment. Additional highlights include high-speed fiber optic internet, 200-amp electrical service, a second 200-amp service in the detached 2½-car garage with a NEMA 14-50 outlet for EV charging, a Ring security system, and abundant storage with upper-level space above the garage ideal for a studio, workshop, or hobby area. Located in the highly regarded Cooperstown Central School District and just minutes from the National Baseball Hall of Fame, Otsego Lake, Bassett Medical Center, restaurants, shopping, Fenimore Farm & Country Village, Cooperstown Country Club, and Glimmerglass Festival, this property offers a rare opportunity to enjoy country living without sacrificing convenience. A truly special year-round home or private getaway.
| 2 days ago | Listing first seen on site | |
| 2 days ago | Listing updated with changes from the MLS® |

The data relating to real estate on this website comes in part from the Internet Data Exchange (IDX) Program of NYSAMLS’s. Real estate listings held by firms other than are marked with the IDX logo and detailed information about them includes the Listing Broker’s Firm Name.
All information deemed reliable but not guaranteed and should be independently verified. All properties are subject to prior sale, change, or withdrawal. Neither the listing broker(s) nor shall be responsible for any typographical errors, misinformation, misprints, and shall be held totally harmless. © Last checked: 2026-07-21 12:20 AM UTC CNYIS, UNYREIS, WNYREIS. All rights reserved.