


5138 W Lake RoadDunkirk, NY 14048
Mortgage Calculator
Monthly Payment (Est.)
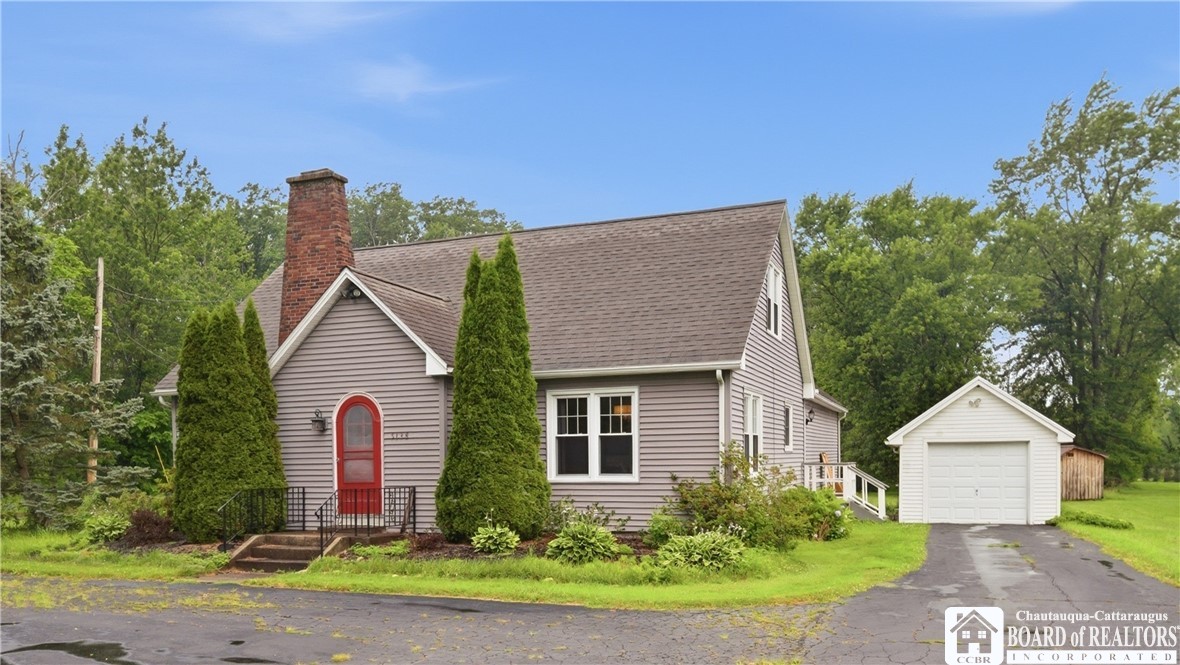
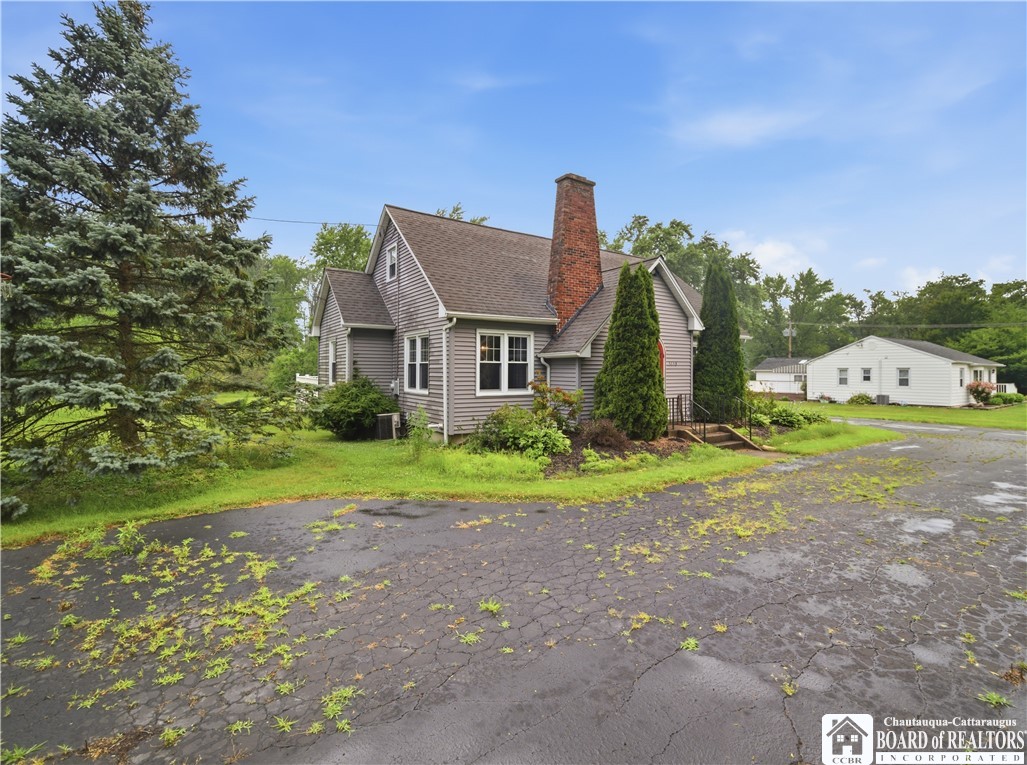
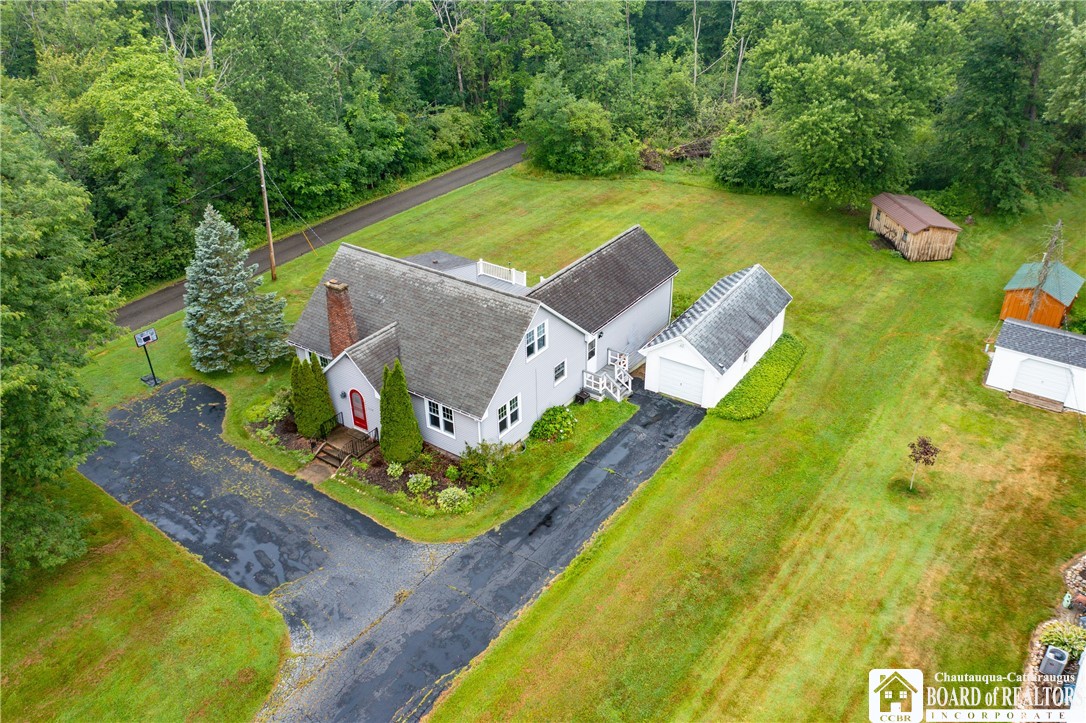
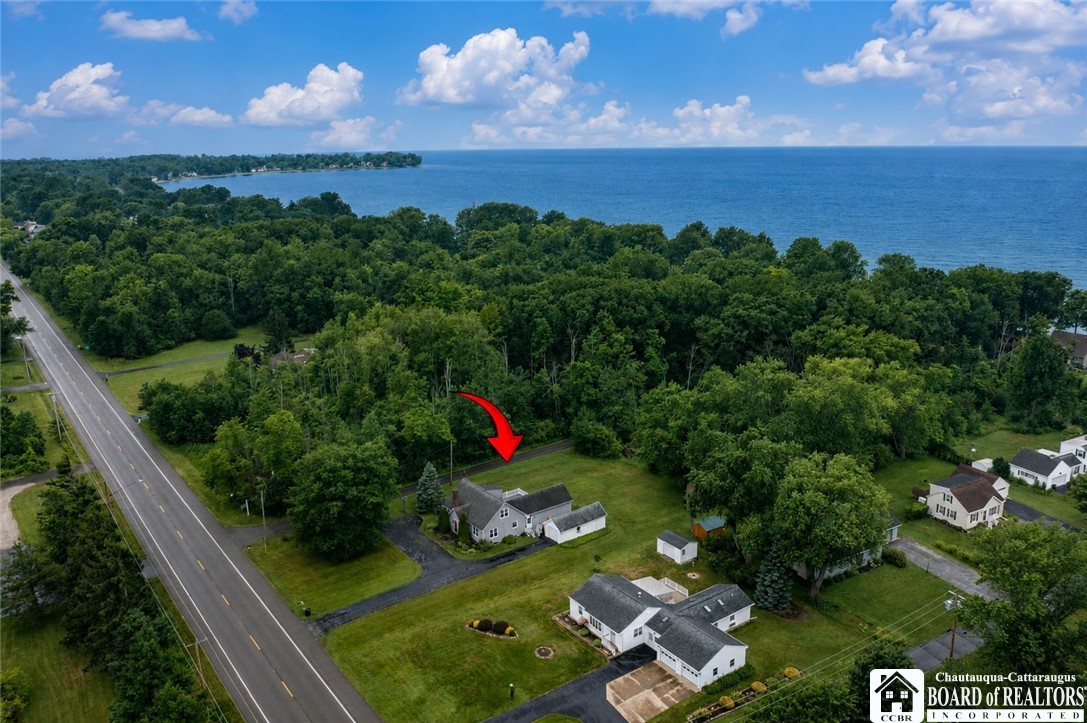
$1,596Welcome to this charming 4-bedroom, 2-bath home nestled on a beautiful one-acre lot in the Town of Dunkirk, just beyond Shorewood Country Club. Offering the timeless character of a classic Cape Cod with the space and updates today's buyers are looking for, this home is ready to welcome its next owners. Step inside to find original hardwood floors that add warmth and character throughout the living room, formal dining room, and two first-floor bedrooms. The updated full bathroom on the main level features heated ceramic tile floors, adding a touch of everyday comfort. The spacious formal dining room is perfect for hosting holiday meals, celebrations, or casual family meals. The galley kitchen opens seamlessly to a stunning great room with soaring vaulted ceilings, exposed beams, and plenty of space to gather, relax, or entertain. Central air conditioning keeps the home comfortable throughout the summer, while a cozy pellet stove in the great room, a wood-burning fireplace in the living room, and newer thermopane windows help make winter warm and inviting. Upstairs, you'll find two additional bedrooms, including a spacious primary retreat complete with a large walk-in closet and a beautifully updated ensuite bathroom featuring heated ceramic tile floors. Convenient attic storage in the eaves and a full basement provide plenty of room for seasonal items, hobbies, and extra storage. Step outside to enjoy the Trex deck and hot tub overlooking the expansive, level backyard. The partially wooded one-acre lot offers space to play, garden, or simply enjoy the outdoors, while a storage shed provides room for tools and equipment. A one-car garage and blacktop driveway with a turnaround add everyday convenience. Whether you're gathering with family, entertaining friends, or simply enjoying the peaceful surroundings, this inviting property offers the perfect place to call home. Schedule your private showing today and discover all this wonderful home has to offer.
| yesterday | Listing first seen on site | |
| yesterday | Listing updated with changes from the MLS® |

The data relating to real estate on this website comes in part from the Internet Data Exchange (IDX) Program of NYSAMLS’s. Real estate listings held by firms other than are marked with the IDX logo and detailed information about them includes the Listing Broker’s Firm Name.
All information deemed reliable but not guaranteed and should be independently verified. All properties are subject to prior sale, change, or withdrawal. Neither the listing broker(s) nor shall be responsible for any typographical errors, misinformation, misprints, and shall be held totally harmless. © Last checked: 2026-07-21 12:20 AM UTC CNYIS, UNYREIS, WNYREIS. All rights reserved.