Save
Ask
Tour
Hide
Share
$290,000
14 Days On Site

200 Orchard Creek Lane
Rochester, NY 14612

Single Family Residence|Pending
4
Beds
3
Total Baths
2
Full Baths
1
Partial Bath
2,392
SqFt
$121
/SqFt
1973
Built
Subdivision:
Shadowbrook Sec 03
County:
Monroe
Listing courtesy of Michael A. O'Connor of Empire Realty Group (585) 415-2176
Call Now: 1-607-257-0666
Is this the listing for you? We can help make it yours.
1-607-257-0666
200 Orchard Creek Lane200 Orchard Creek Lane200 Orchard Creek Lane200 Orchard Creek Lane
Save
Ask
Tour
Hide
Share

Mortgage Calculator

Monthly Payment (Est.)

$1,323
Calculator powered by Showcase IDX, a Constellation1 Company. Copyright ©2026 Information is deemed reliable but not guaranteed.

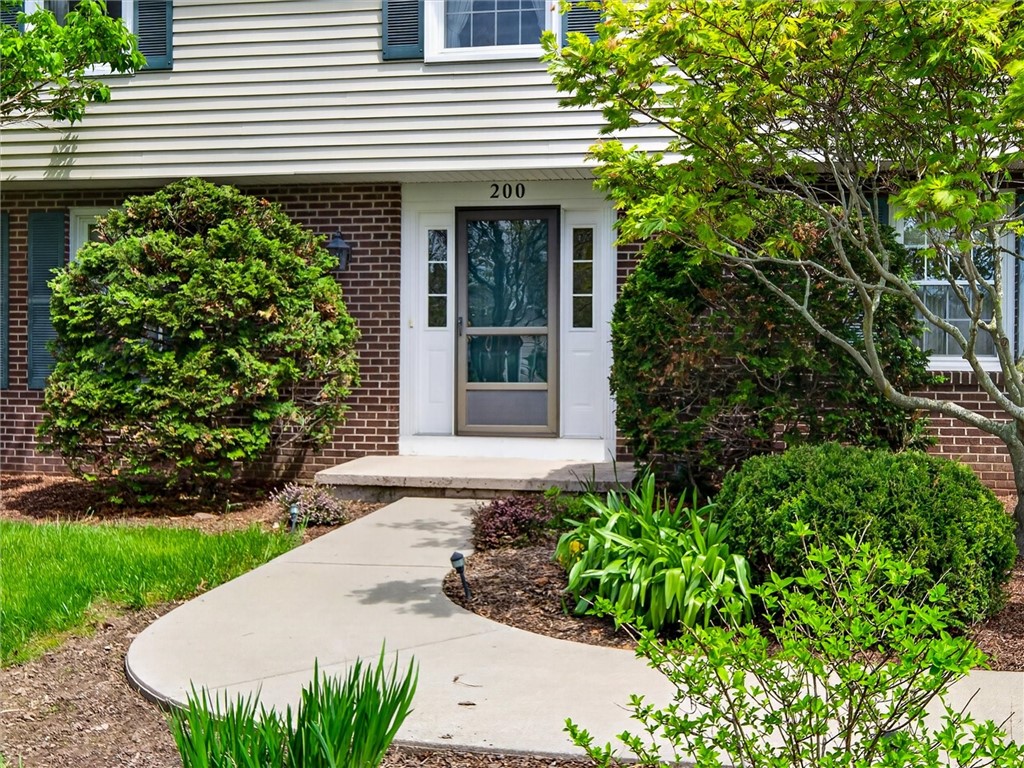
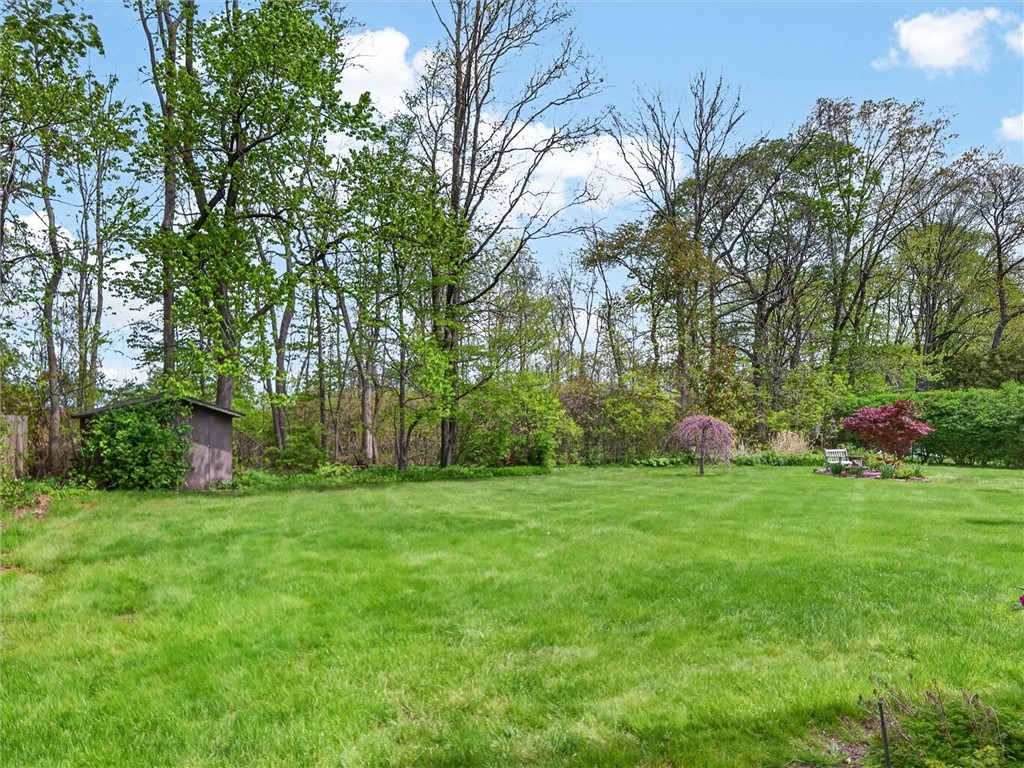
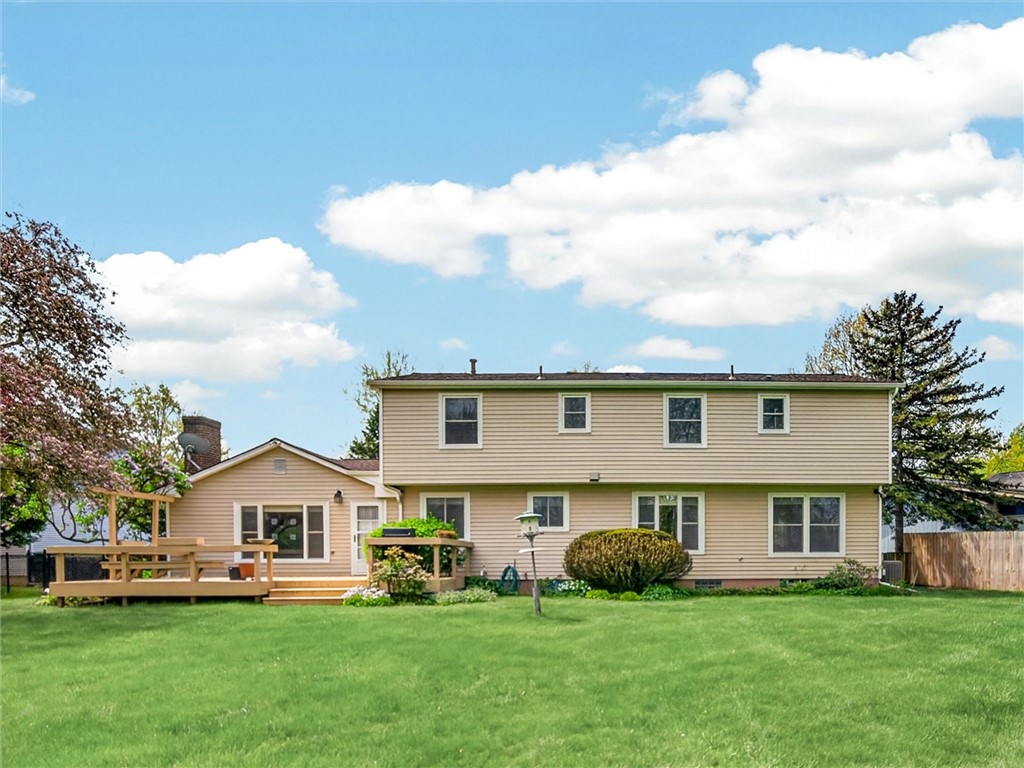
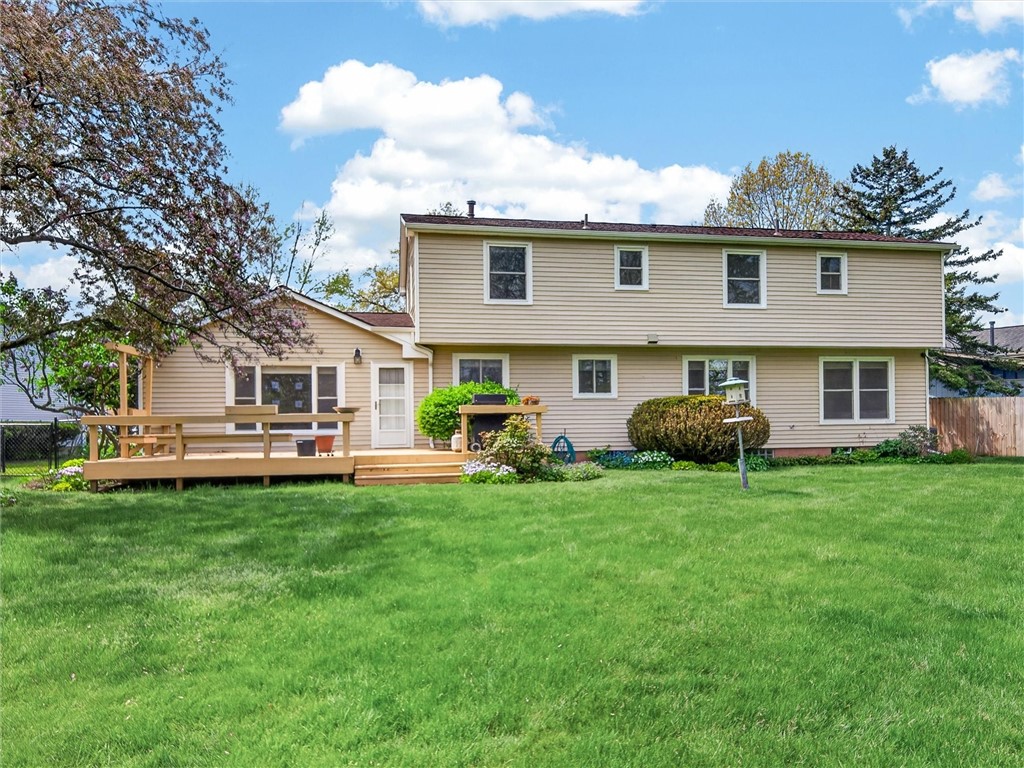
Classic Caldwell & Cook built 2,392 SF Colonial with 4 bedrooms, 2.5 baths is nestled on a park-like lot. This home has a spacious layout with many amenities. The 1st floor layout has a welcoming foyer & powder room, a spacious living room, formal dining room, eat-in kitchen with plenty of cabinets, counterspace, appliances, & dinette area. The family room with pegged-oak flooring & woodburning fireplace has a large picture window that looks out to the deck and expansive, nicely landscaped yard with many perennial plantings, surrounded by trees and plenty of greenspace. On the spacious 2nd floor you will find a good-sized primary bedroom suite, bathroom, & a walk-in closet complete with California Closet shelving, 3 good-sized bedrooms & a full bathroom, and an open and spacious landing area. Convenient first floor laundry and mud room. The attached 2-car garage has a newer garage door & epoxy floor. Mechanical updates include: Architectural roof (2022), Hi-efficiency furnace & Central A/C (2025) Vinyl windows (2017-2018). Close to all conveniences & expressways. Show Today, No Delayed!

Save
Ask
Tour
Hide
Share
Listing Snapshot
Price 
$290,000
Days On Site 
14 Days
Bedrooms 
4
Inside Area (SqFt) 
2,392 sqft
Total Baths 
3
Full Baths 
2
Partial Baths 
1
Lot Size 
0.33 Acres
Year Built 
1973
MLS® Number 
R1682373
Status 
Pending
Property Tax 
$9,697
HOA/Condo/Coop Fees 
N/A
Sq Ft Source 
Public Records
Friends & Family
Recent Activity
2 weeks agoStatus changed to Pending
2 weeks agoListing updated with changes from the MLS®
2 weeks agoListing first seen on site
General Features
Acres 
0.33
Attached Garage 
Yes
Cross Street 
Pearson Ln
Foundation 
Block
Garage 
Yes
Garage Spaces 
2
Levels 
Two
Number Of Stories 
2
Parking 
AttachedGarageDrivewayGarage Door OpenerPaved
Property Sub Type 
Single Family Residence
Special Circumstances 
Standard
SqFt Total 
2392
Style 
Colonial
Utilities 
Cable AvailableElectricity ConnectedSewer ConnectedWater Connected
Water Source 
Public
Interior Features
Appliances 
DryerDishwasherExhaust FanFreezerDisposalGas OvenGas RangeGas Water HeaterRefrigeratorRange HoodWasherHumidifierWater Heater
Basement 
FullSump Pump
Cooling 
Central Air
Electric 
Circuit Breakers
Fireplace 
Yes
Fireplaces 
1
Flooring 
CarpetHardwoodOtherSee RemarksTileVaries
Heating 
Exhaust FanForced AirNatural Gas
Interior 
Entrance FoyerEat-in Kitchen
Laundry Features 
Main Level
Window Features 
DrapesWindow TreatmentsWindow Coverings
Save
Ask
Tour
Hide
Share
Exterior Features
Construction Details 
Attic/Crawl Hatchway(s) InsulatedBlown-In InsulationBrickVinyl Siding
Fencing 
FencedFull
Lot Features 
Irregular Lot
Other Structures 
Shed(s)Storage
Patio And Porch 
Deck
Road Frontage 
City Street
Roof 
AsphaltShingle
Windows/Doors 
DrapesWindow TreatmentsWindow Coverings
Community Features
Financing Terms Available 
CashConventionalFHAVA Loan
MLS Area 
Greece-262800
School District 
Greece
Township 
Not Applicable
Schools
School District
Greece
Elementary School
Unknown
Middle School
Athena Middle
High School
Athena High
Listing courtesy of Michael A. O'Connor of Empire Realty Group (585) 415-2176


The data relating to real estate on this website comes in part from the Internet Data Exchange (IDX) Program of NYSAMLS’s. Real estate listings held by firms other than are marked with the IDX logo and detailed information about them includes the Listing Broker’s Firm Name.

All information deemed reliable but not guaranteed and should be independently verified. All properties are subject to prior sale, change, or withdrawal. Neither the listing broker(s) nor shall be responsible for any typographical errors, misinformation, misprints, and shall be held totally harmless. © Last checked: 2026-05-31 07:56 AM UTC CNYIS, UNYREIS, WNYREIS. All rights reserved.

Neighborhood & Commute
Source: Walkscore
Save
Ask
Tour
Hide
Share