

64 Hungerford RoadIthaca, NY 14850
Mortgage Calculator
Monthly Payment (Est.)
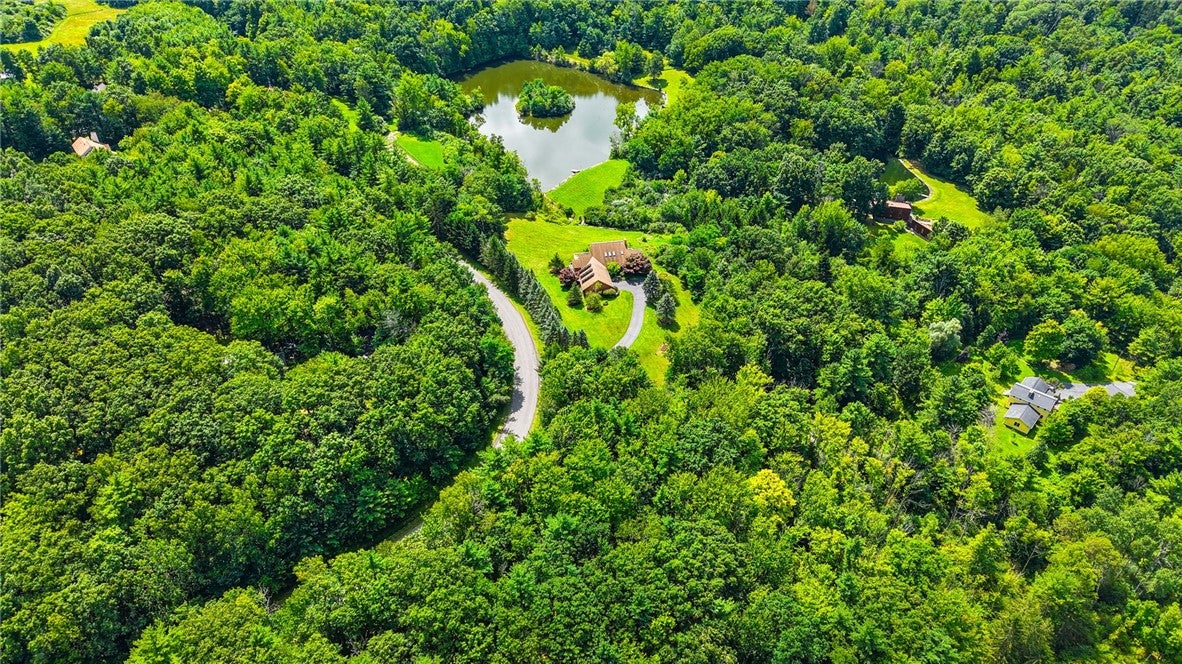
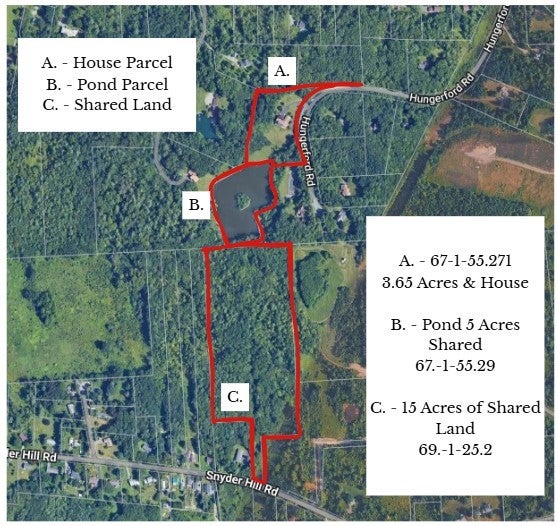
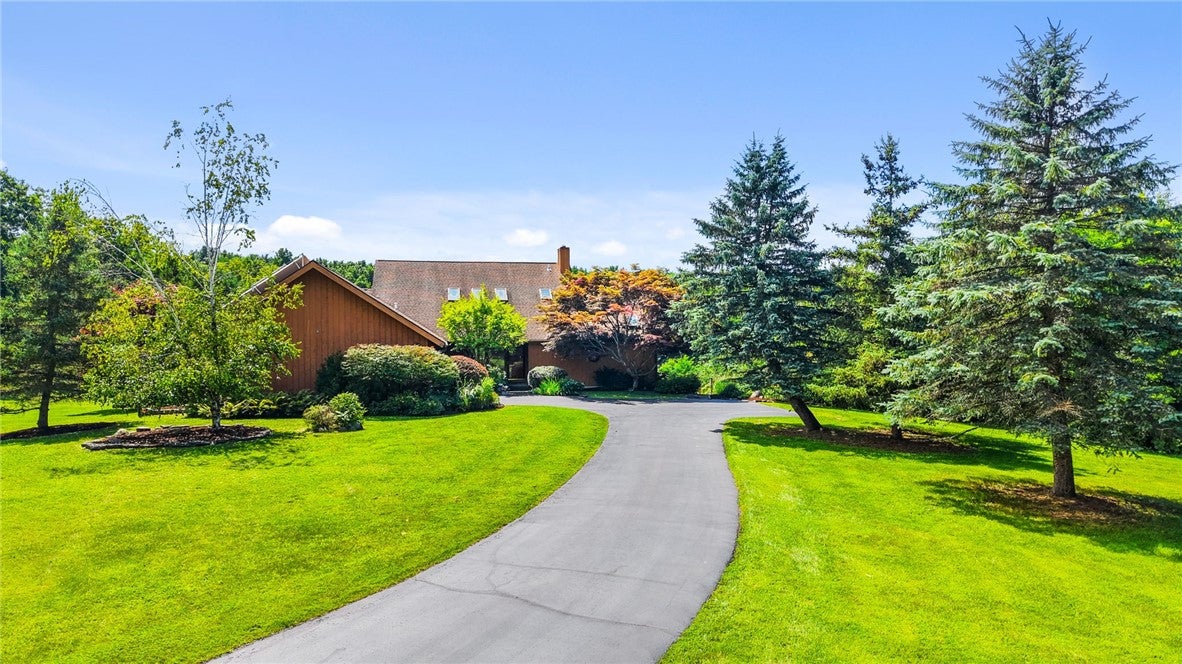
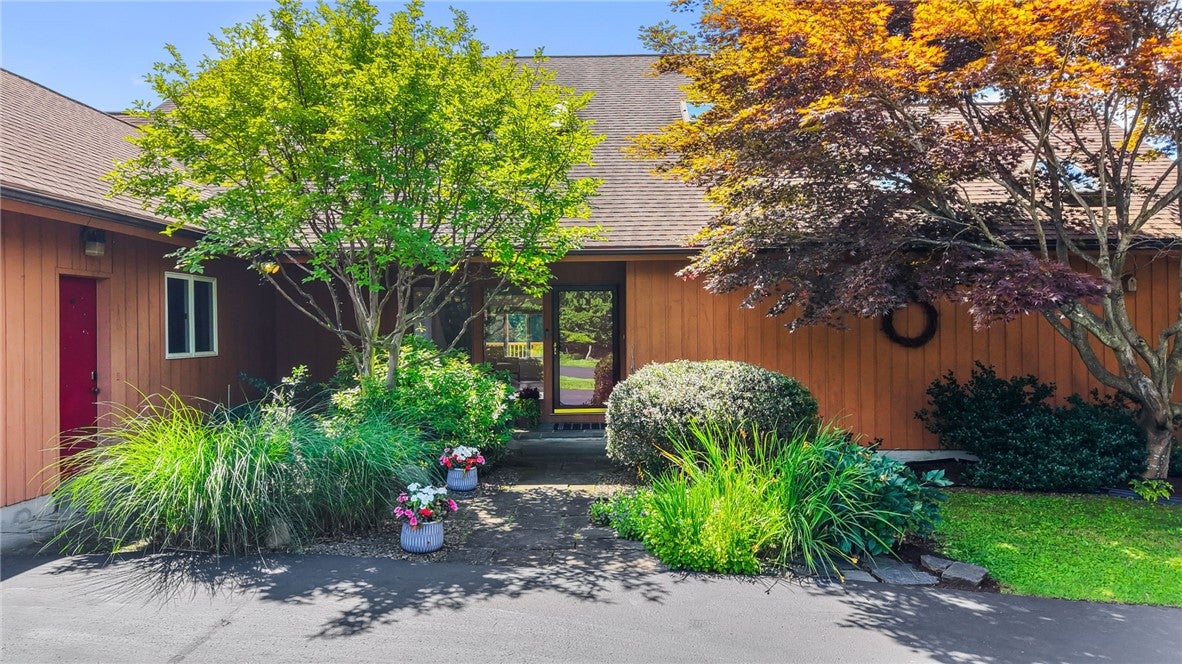
Enter an interest rate to see your estimated monthly payment.Some homes are defined as much by their setting as by the home itself. Tucked into its own private acreage and overlooking a picturesque five-acre pond, 64 Hungerford Road feels remarkably removed from it all—yet sits just minutes from Cornell and downtown Ithaca. Designed to take full advantage of its surroundings, this distinctive contemporary offers more than 4,400 square feet across three levels and brings the outdoors into nearly every room. Expansive windows frame views of the pond, rolling lawn and surrounding woodland, while skylights fill the interior with natural light. Multiple decks and a flagstone patio extend the living spaces outdoors, creating places to dine, entertain or simply take in the changing landscape and abundant wildlife. Inside, warm hardwood floors and an open, airy layout give the home an inviting feel. The spacious kitchen features granite countertops, a center island and generous workspace, opening to a light-filled breakfast area with beautiful backyard views. Formal dining and living spaces offer room to gather, while the first-floor primary suite—with fireplace, walk-in closet and private bath—makes true main-level living possible. Upstairs, generously sized bedrooms continue to embrace the setting, with direct access to outdoor deck space. Thoughtful storage is found throughout, including cedar-lined closets, while central air, solar, heat pump, whole-house water filtration and an attached two-car garage add everyday comfort and efficiency. A separate lower-level guest or in-law suite offers exceptional flexibility, with its own private entrance, kitchen, full bath and two bedrooms—ideal for extended family, guests, work-from-home space or other uses. Beyond the home and private 3.65 acres, the property becomes something truly special. Professionally landscaped grounds lead toward the pond and its small island, while 19 additional acres of shared forever-wild conservation land—including the pond—expand the sense of privacy and connection to nature well beyond the home's own acreage. It is a setting that feels peaceful, protected and distinctly Ithaca.
| 2 weeks ago | Status changed to Pending | |
| 2 weeks ago | Listing updated with changes from the MLS | |
| a month ago | Price changed to $850,000 | |
| 2 months ago | Listing first seen on site |

Listing information is provided by Participants of the Ithaca Board of REALTORS®. IDX information is provided exclusively for personal, non-commercial use, and may not be used for any purpose other than to identify prospective properties consumers may be interested in purchasing. Information is deemed reliable but not guaranteed. Copyright 2026, Ithaca Board of REALTORS®
Last checked 2026-10-19 10:54 AM UTC