Save
Ask
Tour
Hide
Share
$149,995
13 Days On Site

141 Holly Creek Lane
Ithaca, NY 14850

For Sale|Single Family Residence|Active
2
Beds
2
Total Baths
1
Full Bath
1
Partial Bath
1,134
SqFt
$132
/SqFt
2014
Built
County:
Tompkins
Listing courtesy of Lindsay Lustick Garner of Linz Real Estate (607) 227-7456
Call Now: 1-607-257-0666
Is this the listing for you? We can help make it yours.
1-607-257-0666
141 Holly Creek Lane141 Holly Creek Lane141 Holly Creek Lane141 Holly Creek Lane
Save
Ask
Tour
Hide
Share

Mortgage Calculator

Monthly Payment (Est.)

$684
Calculator powered by Showcase IDX, a Constellation1 Company. Copyright ©2026 Information is deemed reliable but not guaranteed.

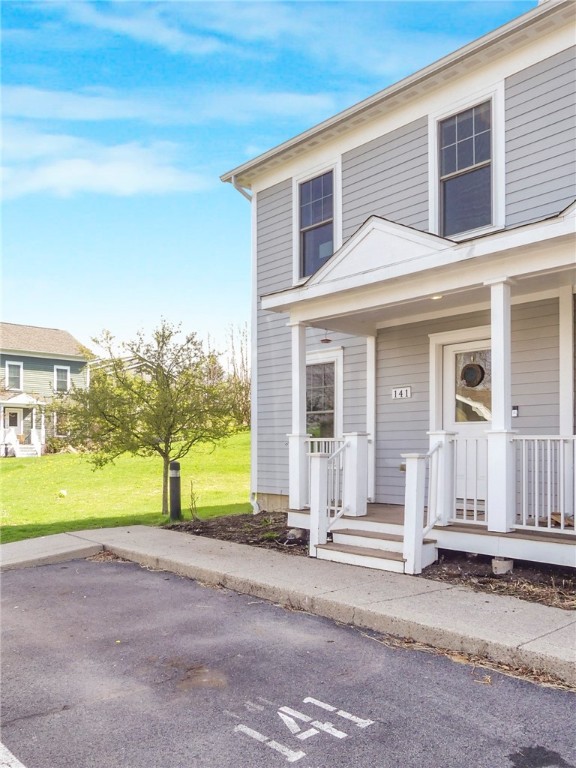
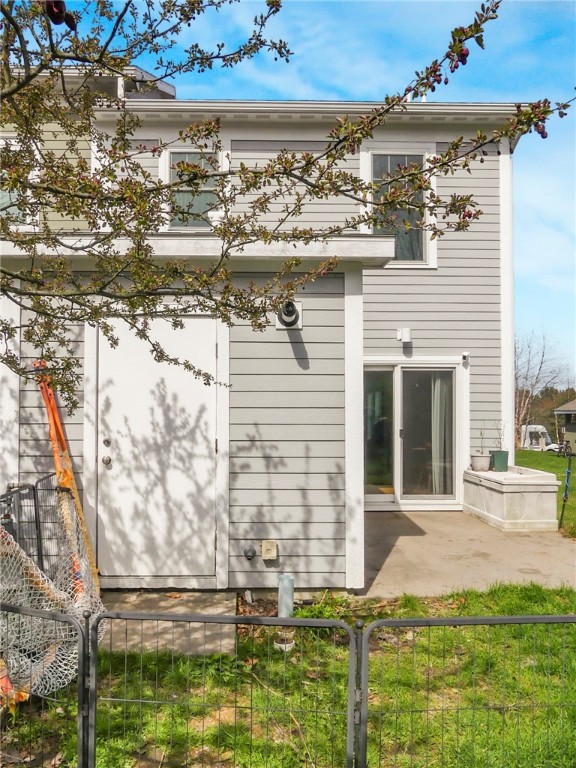
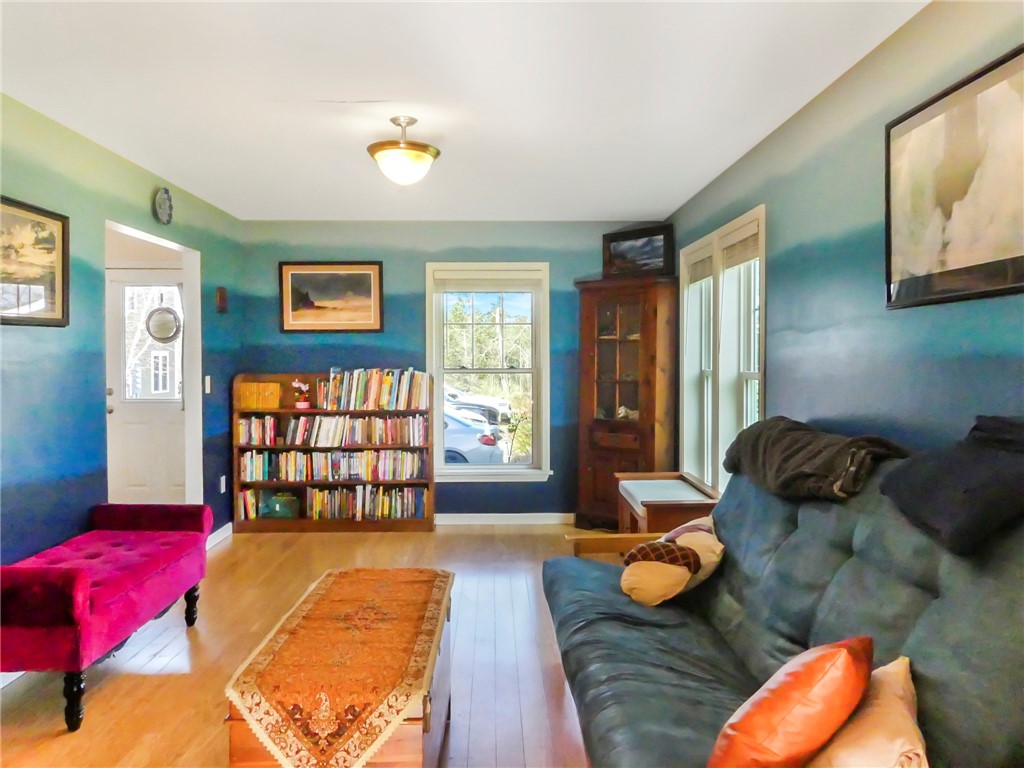
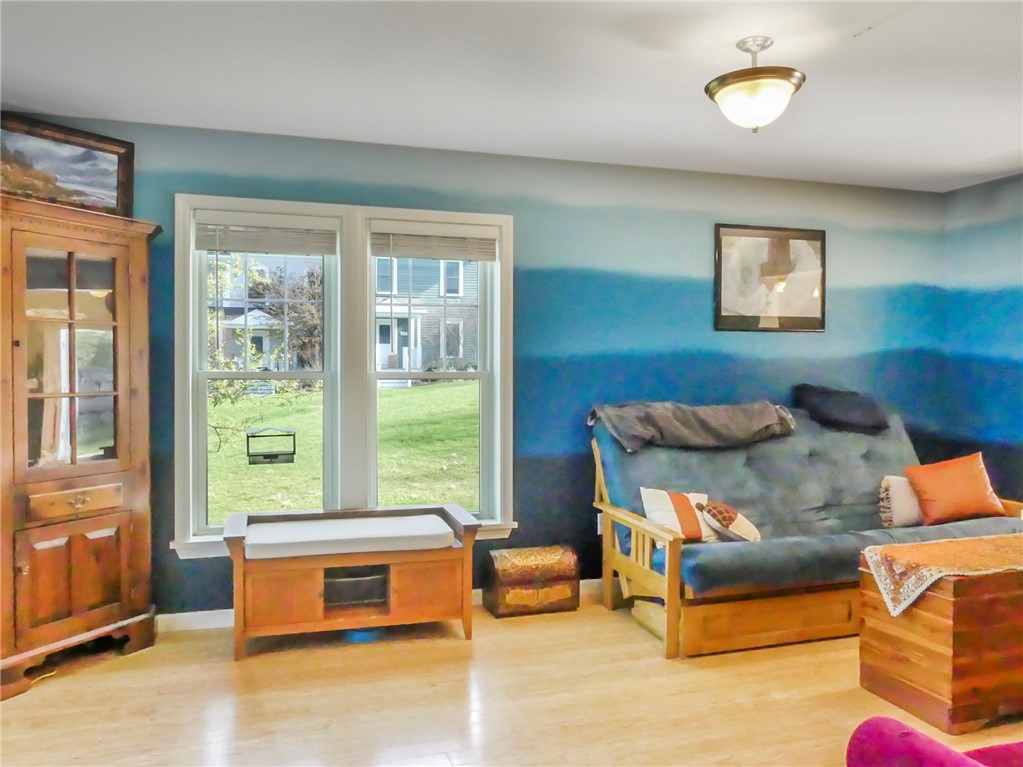
A well-designed 2-bedroom, 1.5-bath ENERGY STAR LEED Gold certified townhome built in 2014 is located approximately 1.7 miles from Ithaca College, 2.6 miles from the Ithaca Commons, and near a TCAT bus stop delivering efficiency, character, and affordability within an Ithaca Neighborhood Housing Services Community Housing Trust and offering a pathway to ownership for income-qualified first-time buyers under INHS guidelines. This end-unit design welcomes abundant natural light throughout thoughtfully arranged living spaces, beginning with a charming entry foyer suited for everyday organization and flowing into a bright living room enhanced by bamboo flooring that continues into the dining room. Artistic wall painting in the living room featuring ocean-inspired tones with a closet with raw-edge wood shelving serves as a reading nook offering a distinctive retreat for quiet moments or creative pursuits. The adjoining dining room introduces a nature-inspired wall palette with tree motifs and connects to an open kitchen featuring a live-edge bar top ideal for casual dining, generous cabinet storage, expansive counter space, with a gas range, along with vinyl flooring that continues into the adjacent half bath with laundry. Sliding glass doors off the dining room extend to a patio overlooking open common green space, small yard and a beautifully constructed stone retaining wall, creating a peaceful outdoor setting. The upper level presents a bamboo-accented landing, a spacious primary bedroom offering an expansive layout, a second bedroom featuring a vibrant mural with sunset and rainbow tones, and a full bath with vanity, tub, and vinyl flooring. Additional highlights include a walk-up attic, storage room with crawl space access all for ample extra storage space. A dedicated parking space assigned to this unit is positioned closest to the front entry, enhancing ease of access, and a shared shed in the front provides convenient space for recycling and garbage; monthly HOA dues of $218 cover lawn care, snow removal, garbage service, exterior and roof, with a land lease fee of $60 per month.

Save
Ask
Tour
Hide
Share
Listing Snapshot
Price 
$149,995
Days On Site 
13 Days
Bedrooms 
2
Inside Area (SqFt) 
1,134 sqft
Total Baths 
2
Full Baths 
1
Partial Baths 
1
Lot Size 
0.03 Acres
Year Built 
2014
MLS® Number 
R1676566
Status 
Active
Property Tax 
$4,150
HOA/Condo/Coop Fees 
$218 monthly
Sq Ft Source 
N/A
Friends & Family
Recent Activity
6 days agoStatus changed to Active
6 days agoListing updated with changes from the MLS®
2 weeks agoListing first seen on site
General Features
Acres 
0.03
Cross Street 
W King Rd
Green Energy Efficient 
HVACLightingWindows
Land Lease 
Yes
Levels 
Two
Number Of Stories 
2
Parking 
No GarageDrivewayAsphalt
Property Sub Type 
Single Family Residence
Special Circumstances 
Standard
SqFt Total 
1134
Style 
Other, Two Story, See Remarks
Utilities 
Sewer ConnectedWater ConnectedCable AvailableElectricity Connected
Water Source 
Public
Interior Features
Appliances 
DryerDishwasherExhaust FanDisposalGas OvenGas RangeGas Water HeaterRefrigeratorRange HoodWasher
Basement 
Crawl SpaceFull
Electric 
Circuit Breakers
Flooring 
CarpetHardwoodVariesVinyl
Heating 
RadiantNatural Gas
Interior 
Breakfast BarEntrance FoyerStorage
Laundry Features 
Laundry RoomMain Level
Bedroom 1 
Dimensions - 17.58 x 10.41Level - Second
Bedroom 2 
Dimensions - 14.16 x 9.75Level - Second
Dining Room 
Dimensions - 10.41 x 8.66Level - First
Foyer 
Dimensions - 4.25 x 6.16Level - First
Kitchen 
Dimensions - 12.75 x 8.33Level - First
Living Room 
Dimensions - 17.83 x 11.00Level - First
StorageRoom 
Dimensions - 5.33 x 5.50Level - First
Save
Ask
Tour
Hide
Share
Exterior Features
Construction Details 
Blown-In InsulationFiber CementSpray Foam Insulation
Lot Features 
Cul-De-SacGreenbeltNear Public TransitRectangular Lot
Patio And Porch 
PatioCoveredPorch
Road Frontage 
City Street
Roof 
AsphaltShingle
Windows/Doors 
Sliding Doors
Community Features
Association Amenities 
Other
Association Dues 
218
Financing Terms Available 
CashConventionalFHAVA Loan
HOA Fee Frequency 
Monthly
MLS Area 
Ithaca-Town-503089
School District 
Ithaca
Township 
Not Applicable
Schools
School District
Ithaca
Elementary School
South Hill
Middle School
Boynton Middle
High School
Ithaca Senior High
Listing courtesy of Lindsay Lustick Garner of Linz Real Estate (607) 227-7456

Listing information is provided by Participants of the Ithaca Board of REALTORS®. IDX information is provided exclusively for personal, non-commercial use, and may not be used for any purpose other than to identify prospective properties consumers may be interested in purchasing. Information is deemed reliable but not guaranteed. Copyright 2026, Ithaca Board of REALTORS®
Last checked 2026-05-31 07:56 AM UTC

Neighborhood & Commute
Source: Walkscore
Save
Ask
Tour
Hide
Share