


4534 HollyshireClay, NY 13041
Mortgage Calculator
Monthly Payment (Est.)
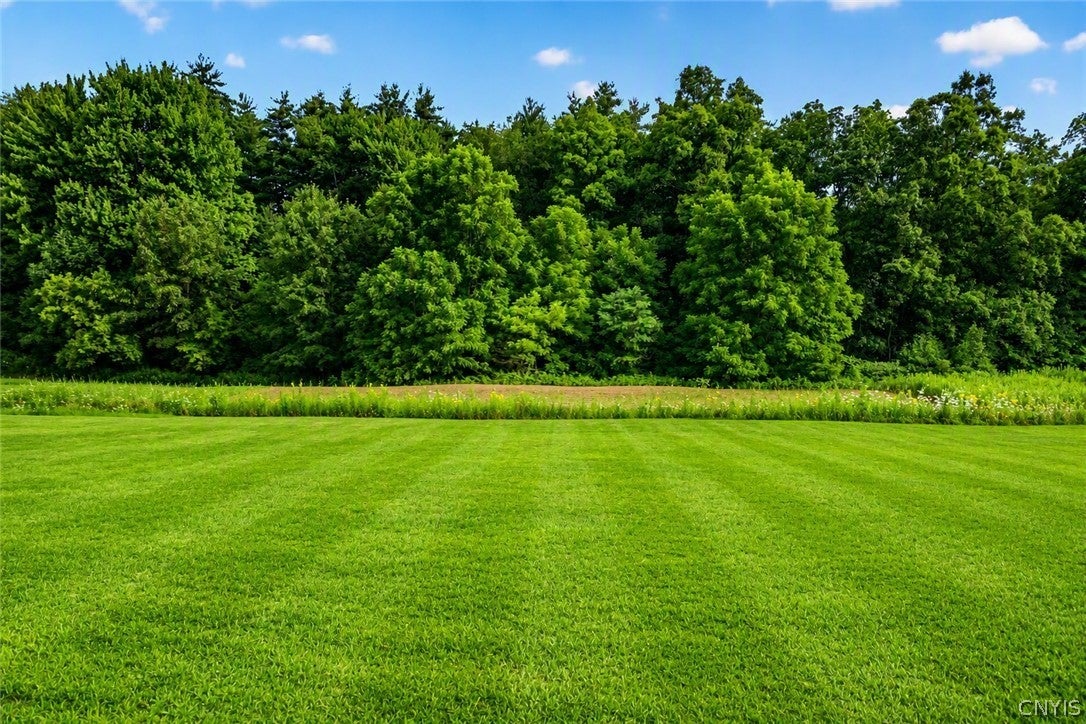
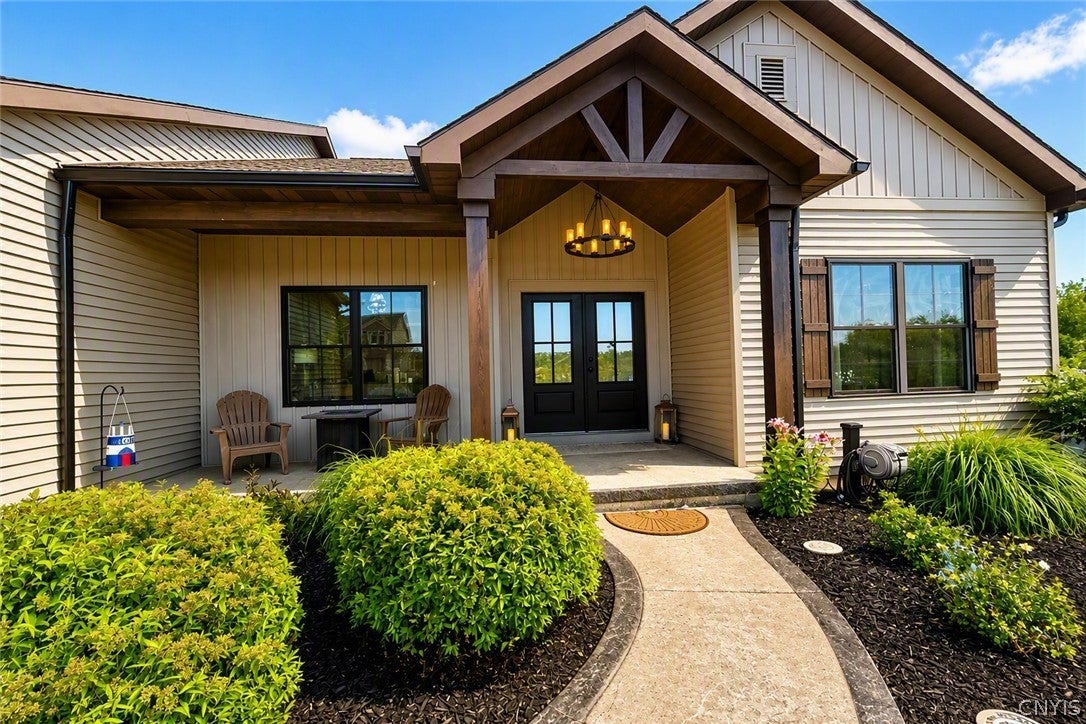
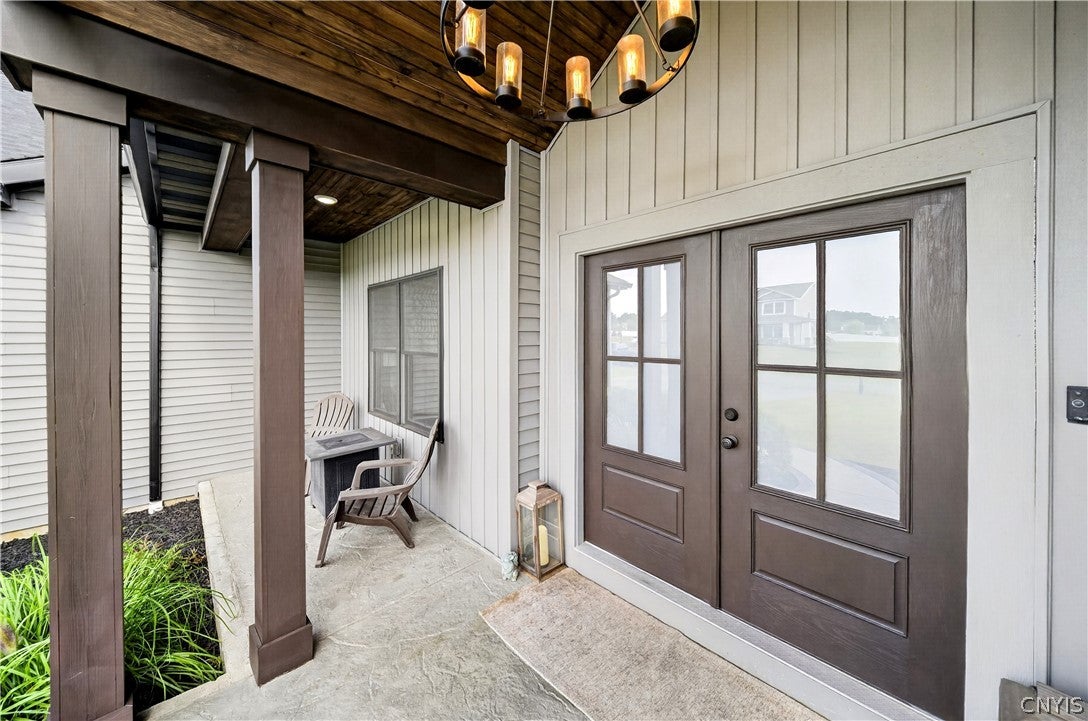
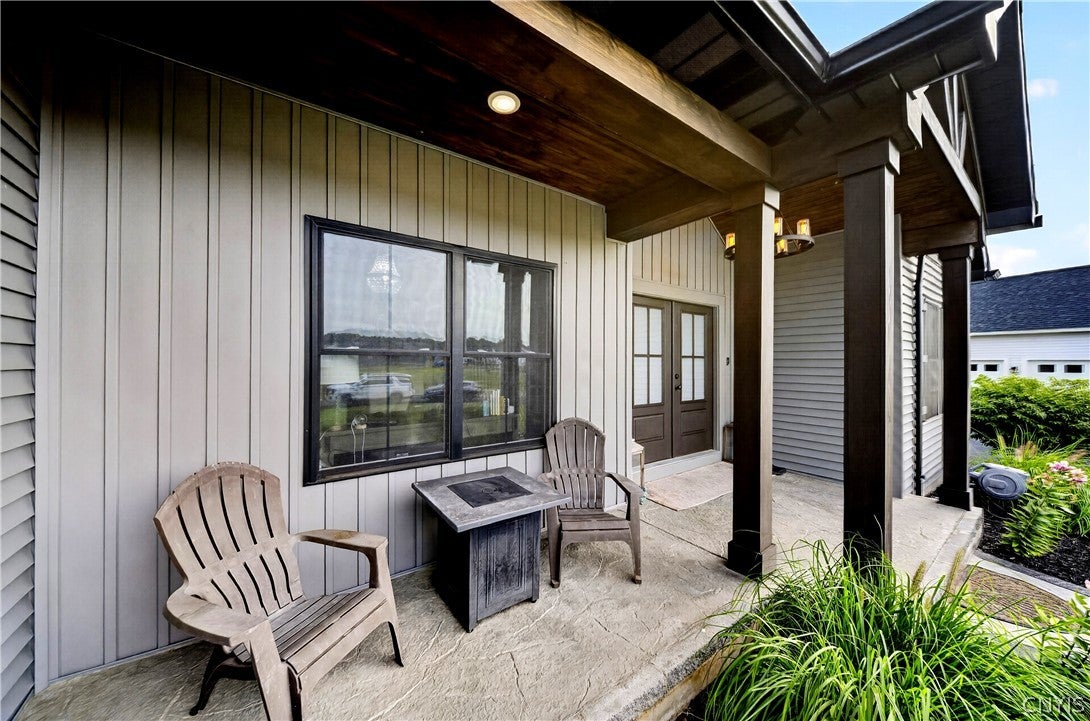
$2,737Avoid the delays and uncertainty of new construction and enjoy the confidence of purchasing a fully completed home. This exceptional residence, located in the popular Wildflower "Parade of Homes" neighborhood, features many of today's most sought-after new home upgrades, including premium siding, professional landscaping, and striking stamped concrete at both the front entrance and rear patio, all set on a premium 1-acre homesite with no rear neighbors. A custom front porch with a cathedral ceiling, elaborate overhead lighting, and grand double entry doors creates a memorable welcome. At the same time, the three-car garage offers black wood-grain doors, increased ceiling height, abundant storage, and convenient access from the front, side, and rear. Inside, 10-foot ceilings, gleaming wide-plank hardwood floors, decorative moldings, floor-to-ceiling tile in two bathrooms, and a beautifully crafted fireplace elevate the home's style and sophistication. A private front office with French doors provides the flexibility to serve as a workspace, library, or den. The luxurious primary suite features a spa-like bath, a walk-in closet with a custom organization system, and a dedicated laundry room with direct access to the suite for added convenience. At the center of the home, a stunning kitchen with quartz countertops, soft-close cabinetry, and an impressive 10-foot island anchors the open-concept floor plan, making it ideal for entertaining. The basement, enhanced by an additional block course for higher ceilings, includes two egress windows for a potential fourth bedroom, energy-efficient spray-foam insulation, and completed framing for a future family room, fitness area, guest suite, or home office. If you're considering building, you owe it to yourself to tour this remarkable finished home and experience all the benefits of new construction without the wait. Open House - 12 PM- 2 PM Sunday, 9/6/2026.
| yesterday | Listing first seen on site | |
| yesterday | Listing updated with changes from the MLS® |

The data relating to real estate on this website comes in part from the Internet Data Exchange (IDX) Program of NYSAMLS’s. Real estate listings held by firms other than are marked with the IDX logo and detailed information about them includes the Listing Broker’s Firm Name.
All information deemed reliable but not guaranteed and should be independently verified. All properties are subject to prior sale, change, or withdrawal. Neither the listing broker(s) nor shall be responsible for any typographical errors, misinformation, misprints, and shall be held totally harmless. © Last checked: 2026-09-06 01:09 PM UTC CNYIS, UNYREIS, WNYREIS. All rights reserved.