


Save
Ask
Tour
Hide
$325,000
New Listing
4591 Stoney Brook RoadVerona, NY 13478
For Sale|Single Family Residence|Active
3
Beds
2
Total Baths
2
Full Baths
1,846
SqFt
$176
/SqFt
1990
Built
County:
Oneida
Listing courtesy of Sharon Kimball of Hunt Real Estate ERA (315) 363-5533
Call Now: 1-607-257-0666
Is this the listing for you? We can help make it yours.
1-607-257-0666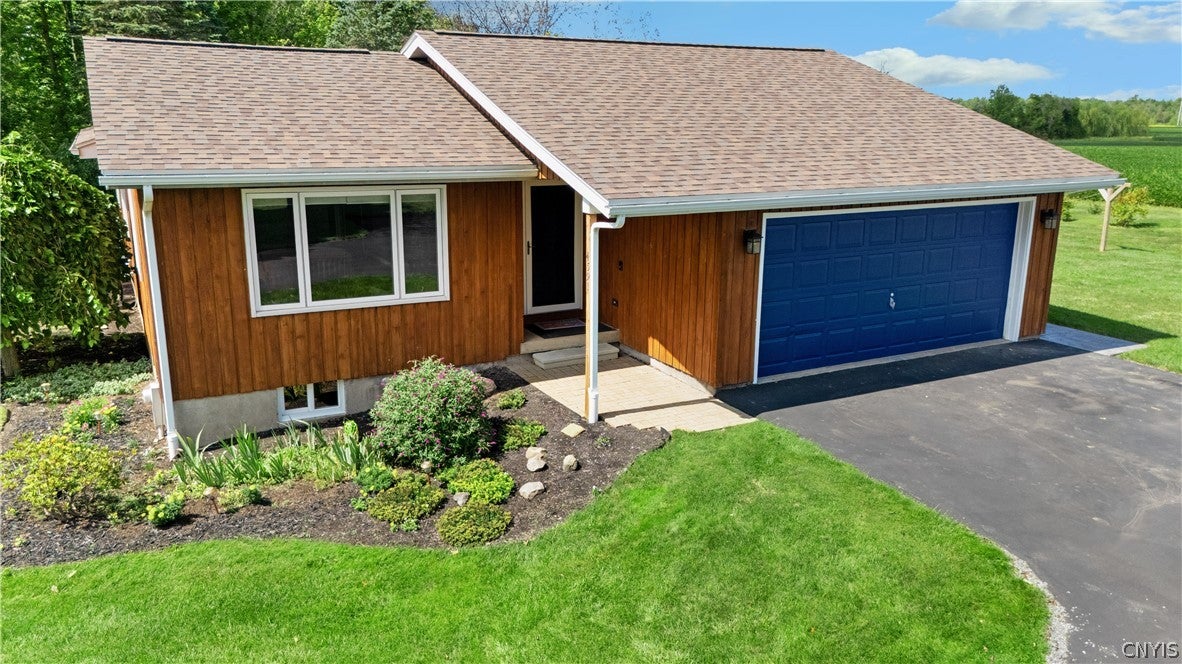
Save
Ask
Tour
Hide
Mortgage Calculator
Monthly Payment (Est.)
$1,483Calculator powered by Showcase IDX, a Constellation1 Company. Copyright ©2026 Information is deemed reliable but not guaranteed.
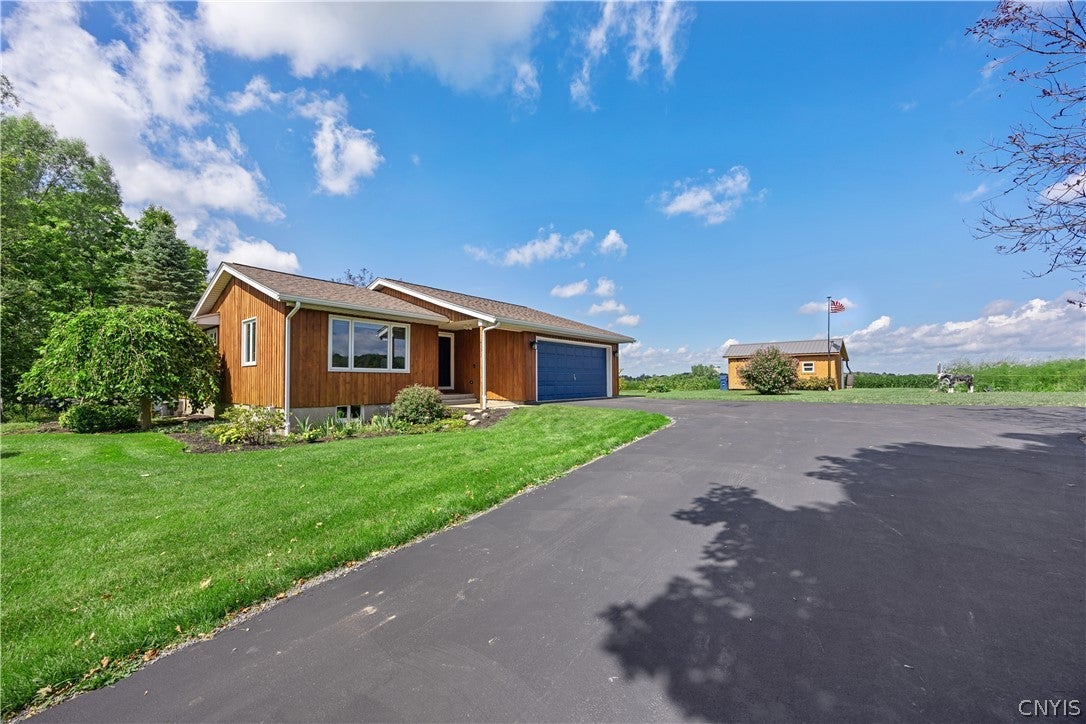
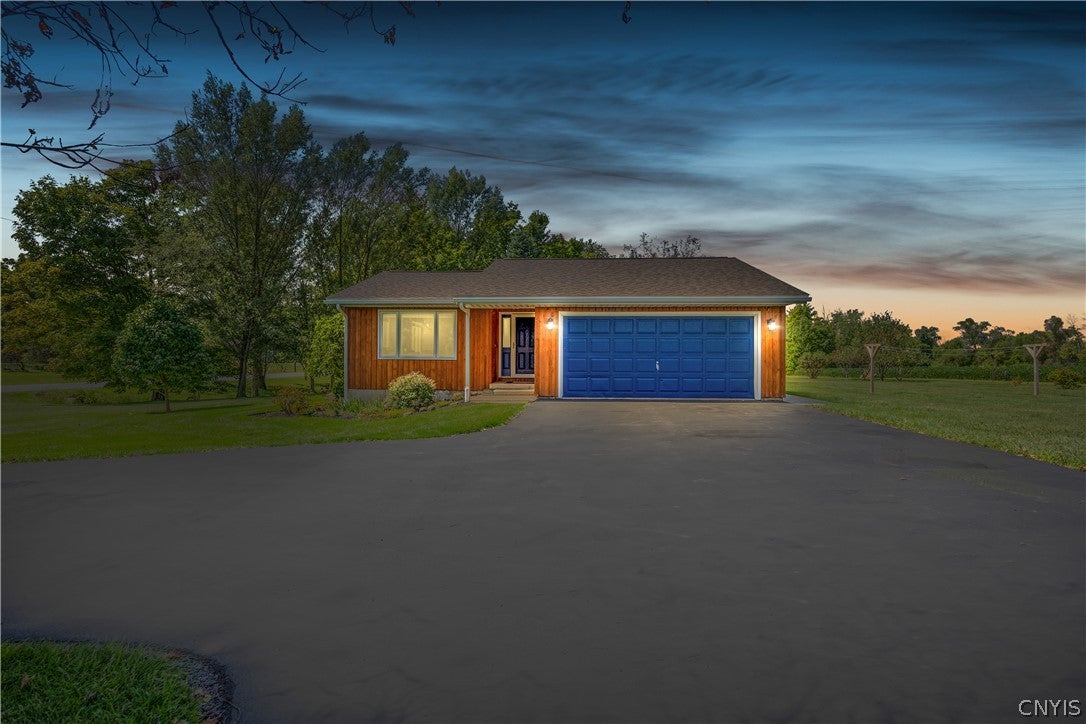
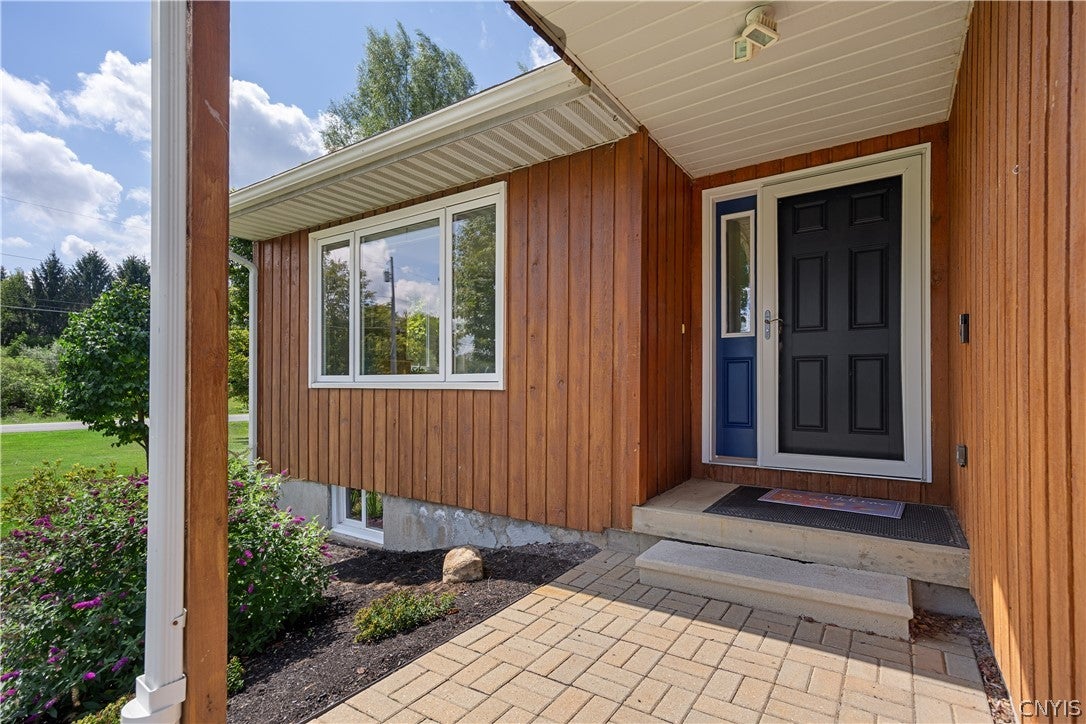
Some homes simply have a good feeling - and this is one of them. Lovingly owned by the same family for decades, this inviting three-bedroom, two-bath ranch has been the backdrop for countless meals, celebrations, and everyday moments. Set on a full acre with plenty of room to garden, play, and entertain, it also features central air conditioning, a private rear deck, and a patio made for relaxing outdoors. Recent improvements, including a new roof, new flooring, and updated bath that add modern comfort to a home that has been well cared for through the years. Enjoy country living with convenient access to Utica, Rome, and Syracuse.
Save
Ask
Tour
Hide
Listing Snapshot
Price
$325,000
Days On Site
0 Days
Bedrooms
3
Inside Area (SqFt)
1,846 sqft
Total Baths
2
Full Baths
2
Partial Baths
N/A
Lot Size
1 Acre
Year Built
1990
MLS® Number
S1711768
Status
Active
Property Tax
$5,359
HOA/Condo/Coop Fees
N/A
Sq Ft Source
N/A
Friends & Family
Recent Activity
| 16 hours ago | Listing first seen on site | |
| 20 hours ago | Listing updated with changes from the MLS® |
General Features
Acres
1
Attached Garage
Yes
Cross Street
Beacon Light Rd
Foundation
Block
Garage
Yes
Garage Spaces
2
Levels
One
Number Of Stories
1
Parking
AttachedGarageGarage Door Opener
Property Sub Type
Single Family Residence
Sewer
Septic Tank
Special Circumstances
Standard
SqFt Total
1846
Style
Ranch
Utilities
Electricity Connected
Water Source
PrivateWell
Interior Features
Appliances
DishwasherElectric Water HeaterGas OvenGas RangeRefrigeratorWater Softener Owned
Basement
FullPartially FinishedWalk-Out AccessSump Pump
Cooling
Ceiling Fan(s)Central Air
Electric
Circuit Breakers
Flooring
CarpetLaminateVaries
Heating
PropaneForced Air
Interior
Eat-in KitchenMaster DownstairsCeiling Fan(s)Cathedral Ceiling(s)
Laundry Features
Main Level
Main Level Bedrooms
3
Window Features
Insulated Windows
Save
Ask
Tour
Hide
Exterior Features
Construction Details
Wood Siding
Lot Features
Rectangular Lot
Other Structures
Shed(s)Storage
Patio And Porch
DeckPatio
Roof
Asphalt
Windows/Doors
Insulated Windows
Community Features
Financing Terms Available
CashConventionalFHAVA Loan
MLS Area
Verona-306200
School District
Sherrill City
Township
Not Applicable
Schools
School District
Sherrill City
Elementary School
Unknown
Middle School
Vernon-Verona-Sherrill Middle
High School
Vernon-Verona-Sherrill Senior High
Listing courtesy of Sharon Kimball of Hunt Real Estate ERA (315) 363-5533

The data relating to real estate on this website comes in part from the Internet Data Exchange (IDX) Program of NYSAMLS’s. Real estate listings held by firms other than are marked with the IDX logo and detailed information about them includes the Listing Broker’s Firm Name.
All information deemed reliable but not guaranteed and should be independently verified. All properties are subject to prior sale, change, or withdrawal. Neither the listing broker(s) nor shall be responsible for any typographical errors, misinformation, misprints, and shall be held totally harmless. © Last checked: 2026-09-05 11:55 AM UTC CNYIS, UNYREIS, WNYREIS. All rights reserved.
The data relating to real estate on this website comes in part from the Internet Data Exchange (IDX) Program of NYSAMLS’s. Real estate listings held by firms other than are marked with the IDX logo and detailed information about them includes the Listing Broker’s Firm Name.
All information deemed reliable but not guaranteed and should be independently verified. All properties are subject to prior sale, change, or withdrawal. Neither the listing broker(s) nor shall be responsible for any typographical errors, misinformation, misprints, and shall be held totally harmless. © Last checked: 2026-09-05 11:55 AM UTC CNYIS, UNYREIS, WNYREIS. All rights reserved.
Neighborhood & Commute
Source: Walkscore
Save
Ask
Tour
Hide