


24 Gilmour DriveCentral Square, NY 13036
Mortgage Calculator
Monthly Payment (Est.)
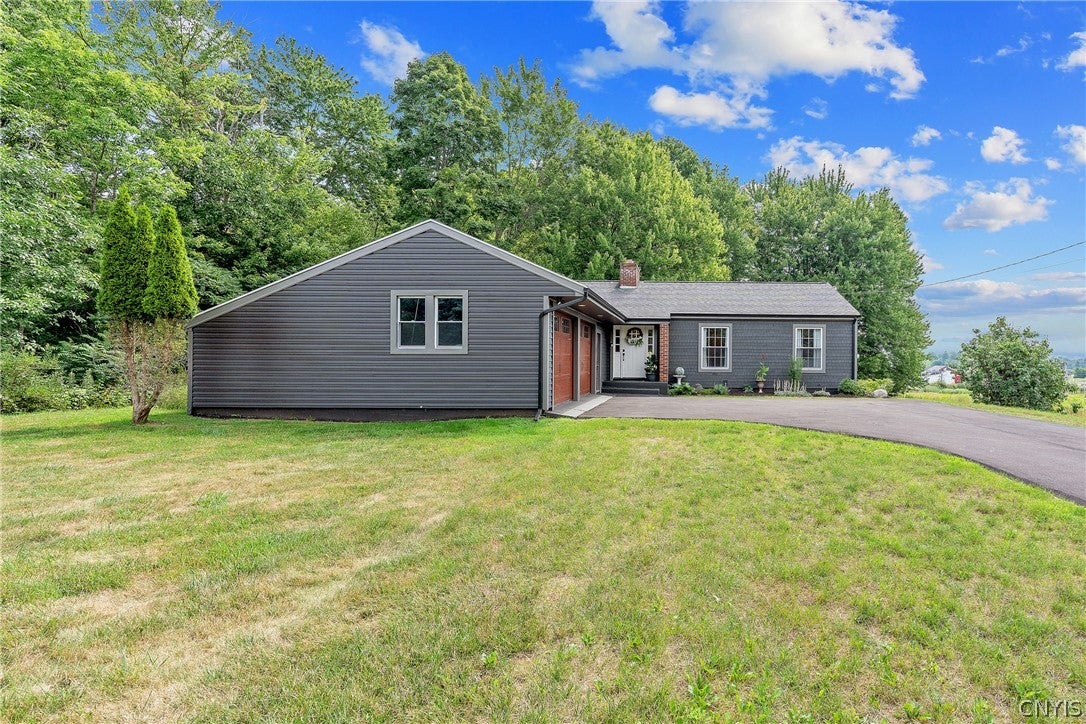
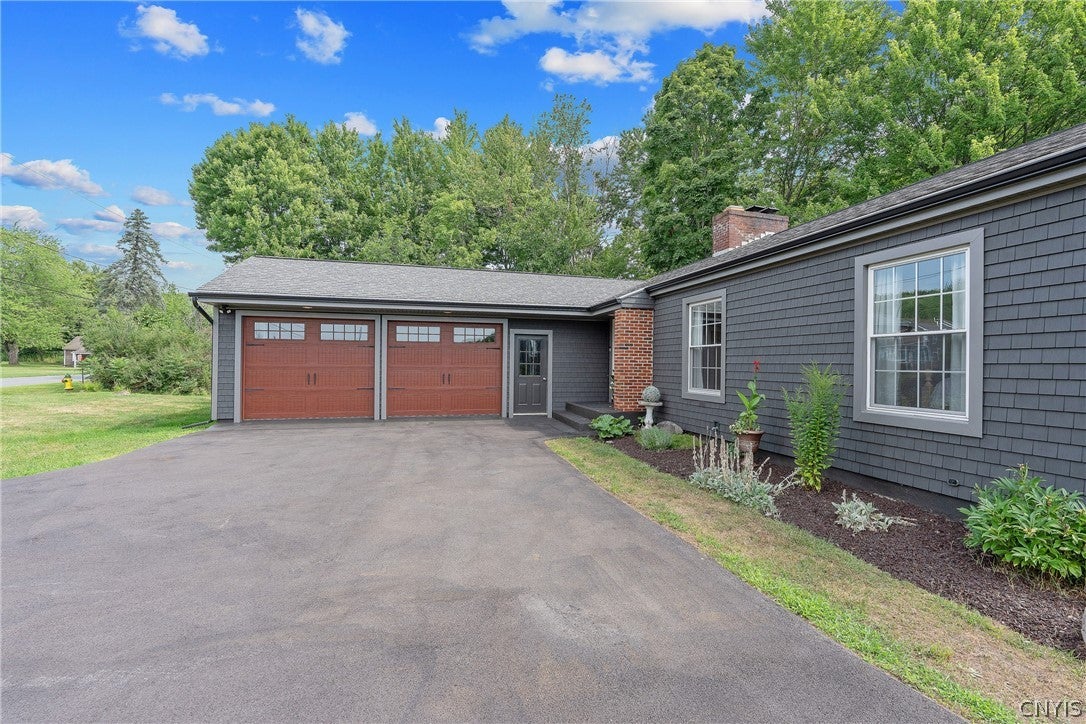
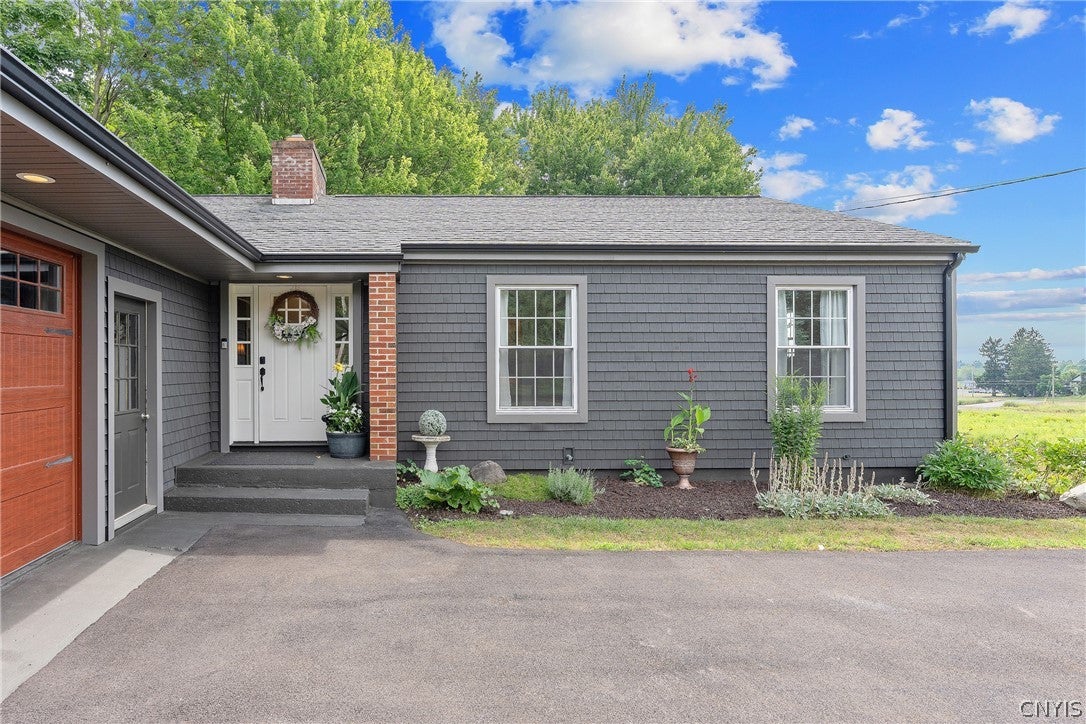
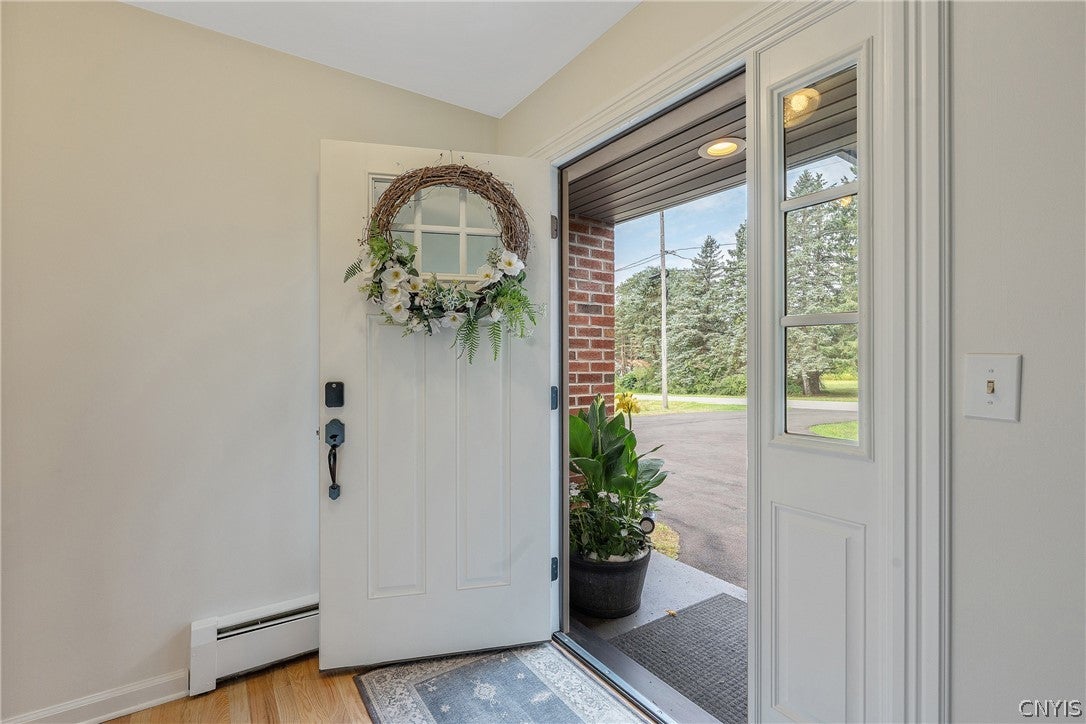
$1,437Welcome to this beautifully maintained and thoughtfully updated 3-bed/ 2-full-bath ranch tucked away on a quiet dead-end road in West Monroe. Set on approximately half an acre, this home offers the perfect combination of comfort, privacy, and convenience—just minutes from local shopping and a quick jump to I-81 and the surrounding highways. From the moment you arrive, the pride of ownership is evident. The exterior features beautiful new cedar-look vinyl siding, a newly paved driveway, and a 2½-car side-load garage. Inside, the home is warm, clean, and inviting, with gleaming hardwood floors, fresh interior paint, and new lighting throughout. The kitchen features granite countertops and stainless steel appliances, while both full bathrooms have been beautifully updated. A charming sliding barn door adds a fun touch to one of the bedrooms, and the primary bedroom offers its own private bath. The living room is a true gathering space, complete with a gorgeous working wood-burning fireplace and beautiful staircase and banister details. New windows and insulation add to the home's comfort and efficiency, while the oil-fired hot-water heating system offers multi-zone heating throughout the home. The kitchen is equipped with a propane range. The basement offers excellent additional space and storage, including semi-finished areas that could easily be adapted for a variety of uses. The basement also features a walk-out/Bilco door for easy access and additional potential for future finished space as well as an egress window. Outside, enjoy your morning coffee or evening gatherings from the private rear deck overlooking the backyard, woods, and scenic open field beyond. The setting is peaceful and private while still being incredibly convenient to shopping, dining, I-81, and everyday amenities. With so many major updates already completed—including siding, driveway, windows, insulation, lighting, bathrooms, hardwood floors, & a new septic tank—this is a home you can move into and enjoy rather than spend your weekends working on. A beautiful ranch, a great setting, and an exceptionally convenient location—this one is definitely worth a look!
| 2 weeks ago | Status changed to Pending | |
| 2 weeks ago | Listing updated with changes from the MLS® | |
| 3 weeks ago | Listing first seen on site |

The data relating to real estate on this website comes in part from the Internet Data Exchange (IDX) Program of NYSAMLS’s. Real estate listings held by firms other than are marked with the IDX logo and detailed information about them includes the Listing Broker’s Firm Name.
All information deemed reliable but not guaranteed and should be independently verified. All properties are subject to prior sale, change, or withdrawal. Neither the listing broker(s) nor shall be responsible for any typographical errors, misinformation, misprints, and shall be held totally harmless. © Last checked: 2026-08-27 07:10 AM UTC CNYIS, UNYREIS, WNYREIS. All rights reserved.