Save
Ask
Tour
Hide
Share
$239,900
18 Days On Site

144 Owlville Road
Bainbridge, NY 13733

For Sale|Mobile Home|Active
2
Beds
2
Total Baths
1
Full Bath
1
Partial Bath
1,076
SqFt
$223
/SqFt
1984
Built
County:
Chenango
Listing courtesy of Christina Dischiave of Candy Costa Real Estate LLC (315) 505-6609
Call Now: 1-607-257-0666
Is this the listing for you? We can help make it yours.
1-607-257-0666
144 Owlville Road144 Owlville Road144 Owlville Road144 Owlville Road
Save
Ask
Tour
Hide
Share

Mortgage Calculator

Monthly Payment (Est.)

$1,095
Calculator powered by Showcase IDX, a Constellation1 Company. Copyright ©2026 Information is deemed reliable but not guaranteed.

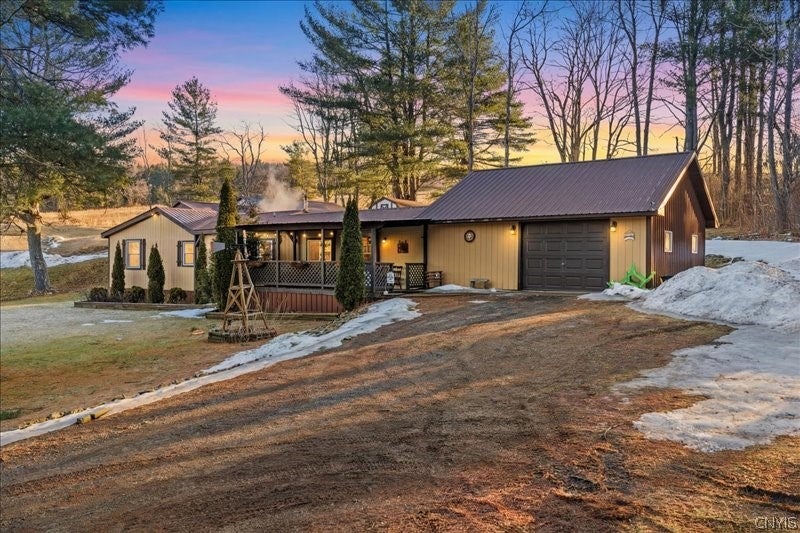
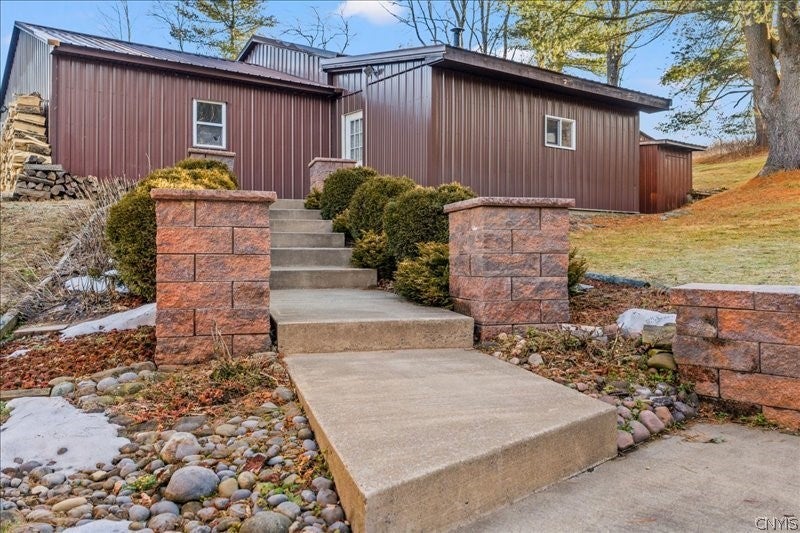
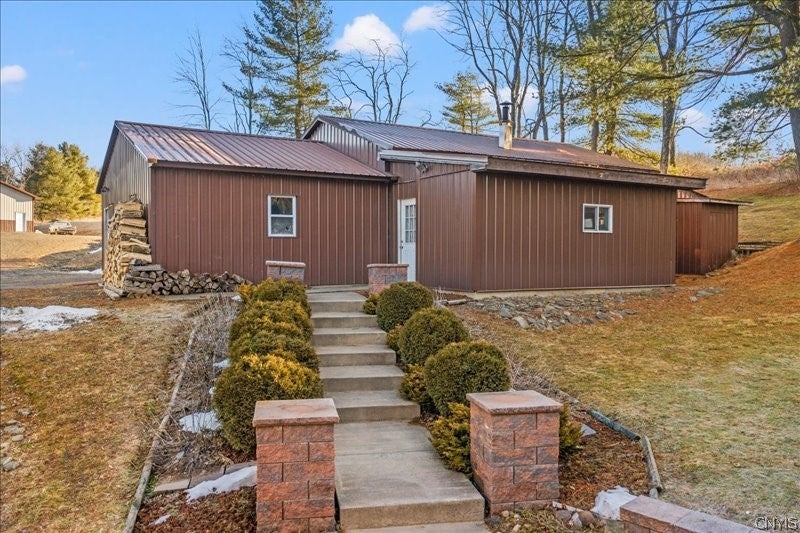
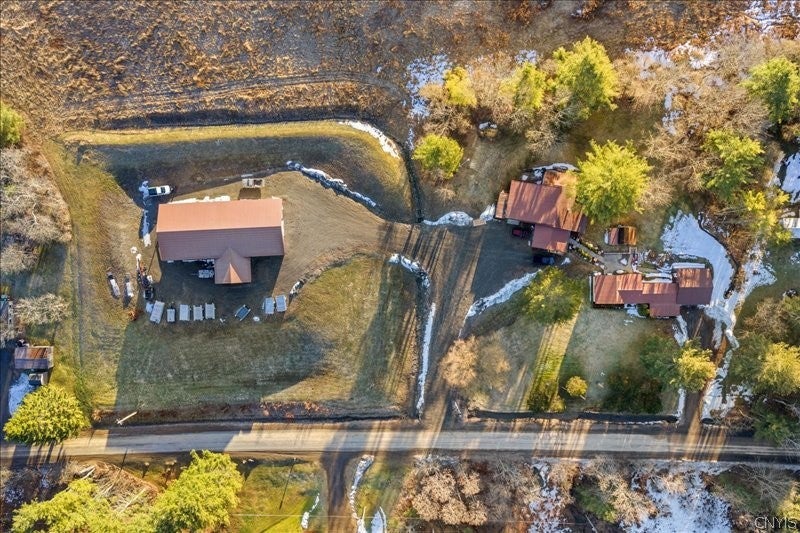
Opportunity is knocking for the savvy business owner or mechanic looking to live & work in one place! Enjoy country living with this well-maintained ranch with living room addition featuring an open concept layout with large kitchen. You'll enjoy many upgrades including metal roof as well as the outdoors from your covered front porch. The home has an attached oversized 2 car garage plus an additional mechanics shop with lots of opportunity. The mechanics shop also has its own office and half bath as well as multiple bays to work in. The shop also has tons of equipment that is negotiable. The owner has a successful custom pontoon boat building business they would be willing to include in a sale & mentor a buyer. Note the adjacent lot is also available for sale and has a large commercial pole barn with even more capabilities as a full sheet metal fabrication facility. Note home has an addition and square footage is approximate from floor plan, does not include the square footage from office & bathroom or space in the mechanics shop. See also commercial listing S1667946 for information on the pole barn that is also available for sale.

Save
Ask
Tour
Hide
Share
Listing Snapshot
Price 
$239,900
Days On Site 
18 Days
Bedrooms 
2
Inside Area (SqFt) 
1,076 sqft
Total Baths 
2
Full Baths 
1
Partial Baths 
1
Lot Size 
1.42 Acres
Year Built 
1984
MLS® Number 
S1701742
Status 
Active
Property Tax 
$4,021
HOA/Condo/Coop Fees 
N/A
Sq Ft Source 
N/A
Friends & Family
Recent Activity
3 days agoPrice changed to $239,900
3 days agoListing updated with changes from the MLS®
3 weeks agoListing first seen on site
General Features
Acres 
1.42
Cross Street 
206
Foundation 
Block
Garage 
Yes
Garage Spaces 
4
Levels 
One
Number Of Stories 
1
Parking 
GarageWorkshop in GarageDriveway
Property Sub Type 
Mobile Home
Sewer 
Septic Tank
Special Circumstances 
Standard
SqFt Total 
1076
Style 
Mobile Home
Utilities 
Electricity ConnectedWater Connected
Water Source 
Public
Interior Features
Appliances 
Electric OvenElectric RangeElectric Water HeaterMicrowaveRefrigerator
Basement 
Crawl Space
Cooling 
Ductless
Flooring 
CarpetTileVaries
Heating 
DuctlessPropaneForced Air
Interior 
Eat-in KitchenMaster Downstairs
Laundry Features 
Main Level
Main Level Bedrooms 
2
Save
Ask
Tour
Hide
Share
Exterior Features
Construction Details 
Vinyl Siding
Lot Features 
AgriculturalRectangular Lot
Other Structures 
Second GarageWorkshop
Patio And Porch 
CoveredPorch
Roof 
Metal
Community Features
Financing Terms Available 
CashConventionalFHAVA Loan
MLS Area 
Coventry-082600
School District 
Afton
Township 
Not Applicable
Schools
School District
Afton
Elementary School
Unknown
Middle School
Unknown
High School
Unknown
Listing courtesy of Christina Dischiave of Candy Costa Real Estate LLC (315) 505-6609


The data relating to real estate on this website comes in part from the Internet Data Exchange (IDX) Program of NYSAMLS’s. Real estate listings held by firms other than are marked with the IDX logo and detailed information about them includes the Listing Broker’s Firm Name.

All information deemed reliable but not guaranteed and should be independently verified. All properties are subject to prior sale, change, or withdrawal. Neither the listing broker(s) nor shall be responsible for any typographical errors, misinformation, misprints, and shall be held totally harmless. © Last checked: 2026-08-27 07:10 AM UTC CNYIS, UNYREIS, WNYREIS. All rights reserved.

Neighborhood & Commute
Source: Walkscore
Save
Ask
Tour
Hide
Share