


4624 Mystic DriveJamesville, NY 13078
Mortgage Calculator
Monthly Payment (Est.)
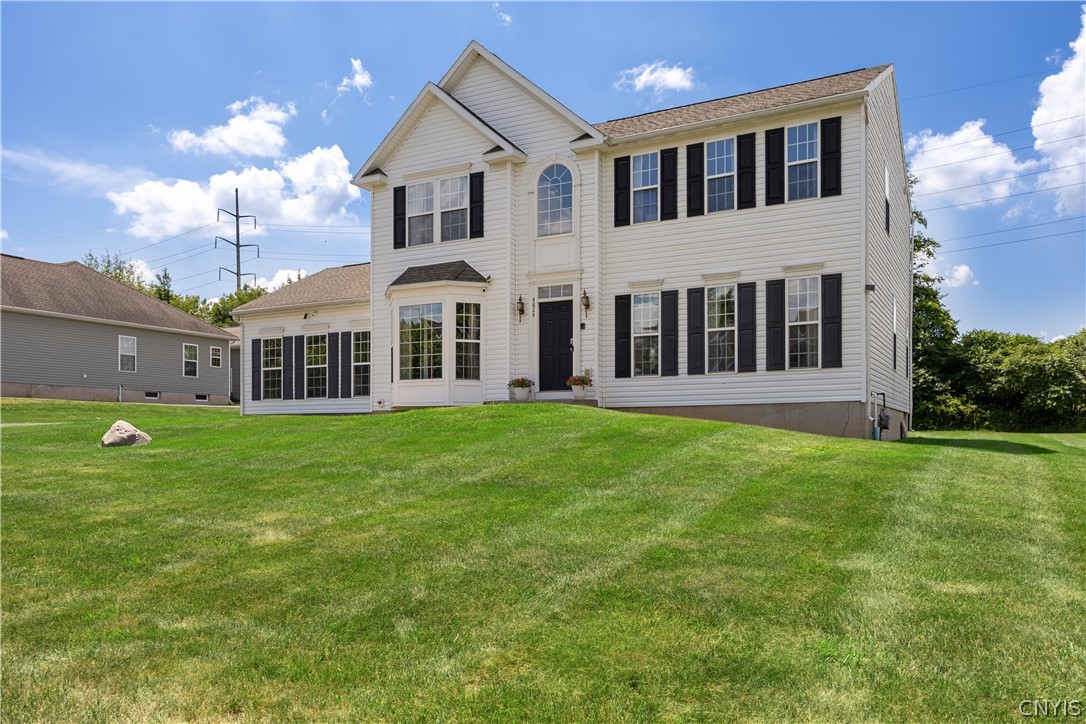
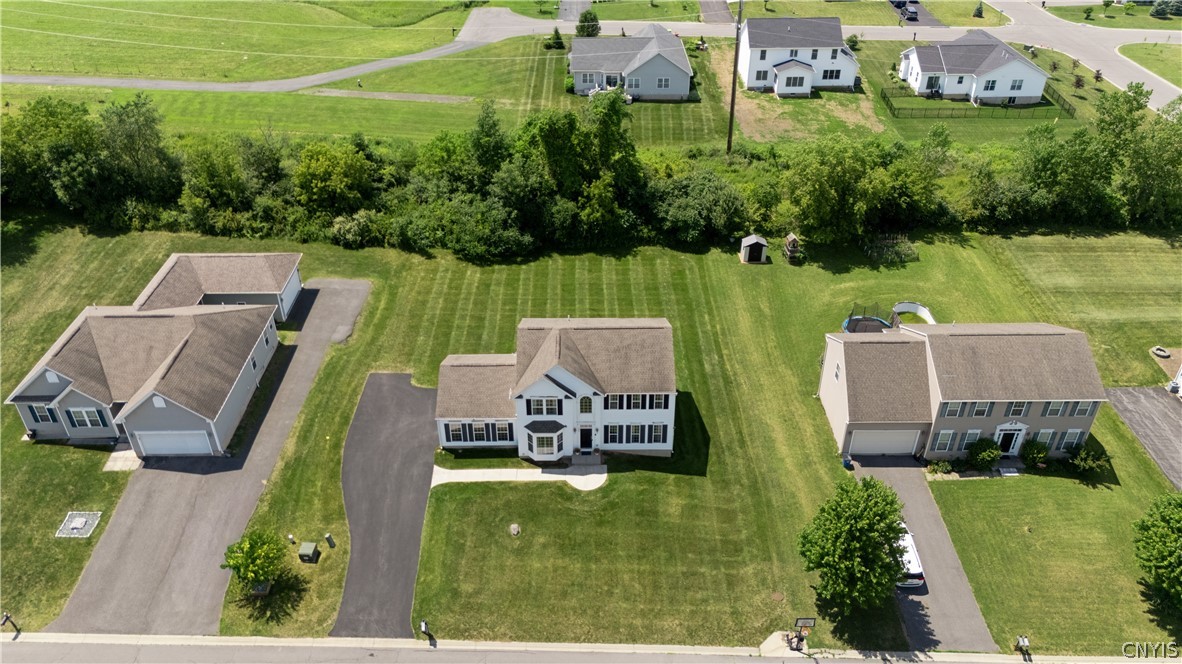
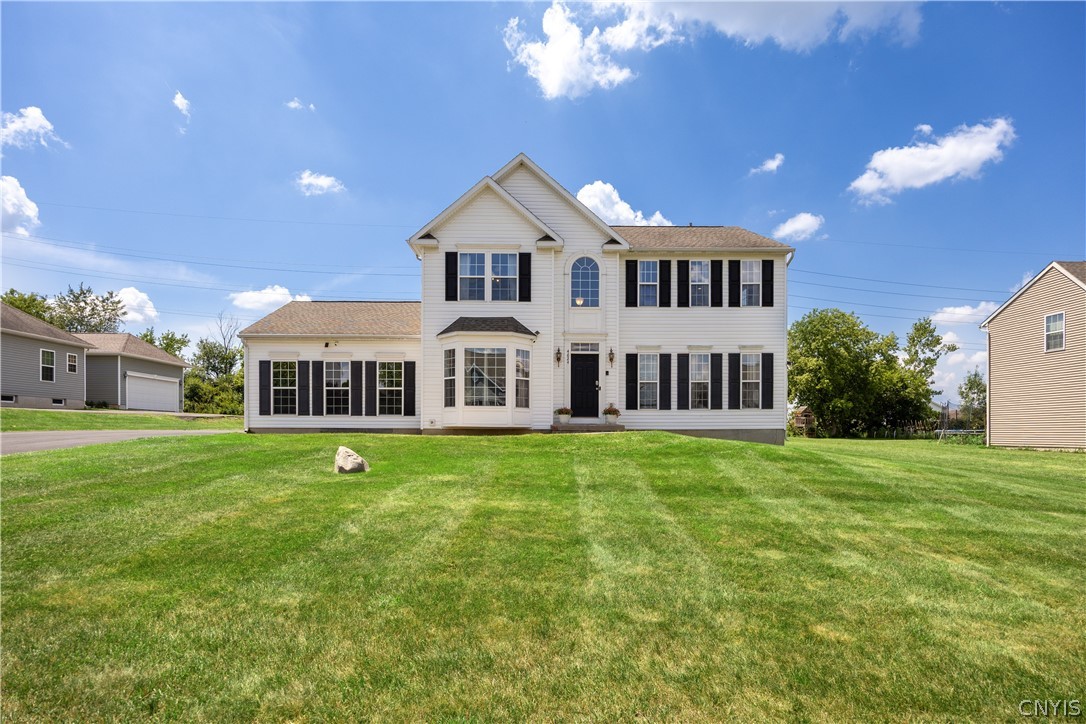
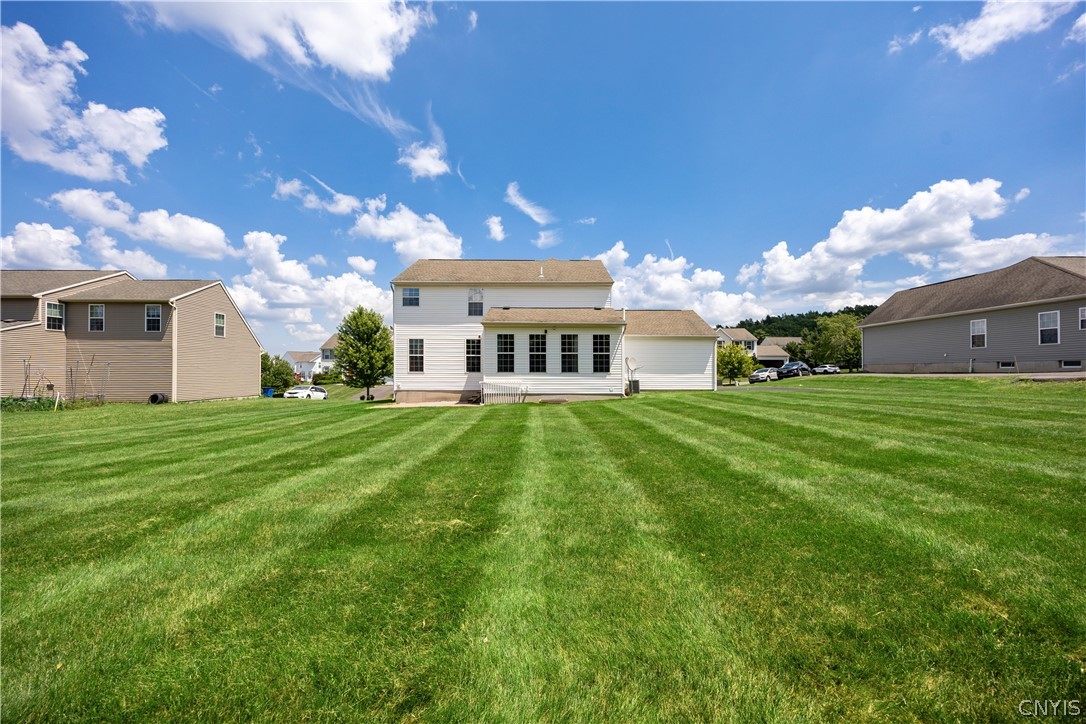
$3,052Welcome to 4624 Mystic Drive, an exceptional colonial residence located in the highly desirable Jamesville-DeWitt school district. This beautifully maintained 4-bedroom, 3.5-bath home offers approximately 2,441 square feet of thoughtfully designed living space, combining classic elegance with modern comfort. The beautifully finished basement, featuring an egress window offers an additional 1300 sq ft to versatile living space. This expansive area is ideal for entertaining guests, a private home theater, recreation or relaxation. A dedicated fitness area with attached bathroom creates the perfect private retreat for exercise and wellness. From the moment you enter, you will appreciate the inviting floor plan featuring spacious living areas, abundant natural light, and a seamless flow ideal for both everyday living and entertaining. The well-appointed kitchen provides a perfect gathering space with extended morning room, while the comfortable family room creates a warm atmosphere for relaxing with family and friends. The generous bedrooms offer privacy and comfort, including a primary suite designed as a peaceful retreat. Set on a beautiful lot in a quiet, established neighborhood, this home offers the perfect balance of privacy and convenience. Enjoy outdoor gatherings, peaceful mornings, and the charm of a welcoming community. Additional highlights include an attached 2 car garage, central air conditioning, and a location close to parks, shopping, dining, all major hospitals and major commuting routes. Located in one of Central New York’s most sought-after areas, this house offers the rare combination of a desirable school district, spacious living, and timeless neighborhood appeal. A wonderful opportunity to own a home where comfort, convenience, and quality come together.
| yesterday | Status changed to Active | |
| yesterday | Listing updated with changes from the MLS® | |
| 2 days ago | Listing first seen on site |

The data relating to real estate on this website comes in part from the Internet Data Exchange (IDX) Program of NYSAMLS’s. Real estate listings held by firms other than are marked with the IDX logo and detailed information about them includes the Listing Broker’s Firm Name.
All information deemed reliable but not guaranteed and should be independently verified. All properties are subject to prior sale, change, or withdrawal. Neither the listing broker(s) nor shall be responsible for any typographical errors, misinformation, misprints, and shall be held totally harmless. © Last checked: 2026-07-21 12:20 AM UTC CNYIS, UNYREIS, WNYREIS. All rights reserved.
Did you know? You can invite friends and family to your search. They can join your search, rate and discuss listings with you.