


25516 Contessa LaneWatertown, NY 13601
Mortgage Calculator
Monthly Payment (Est.)
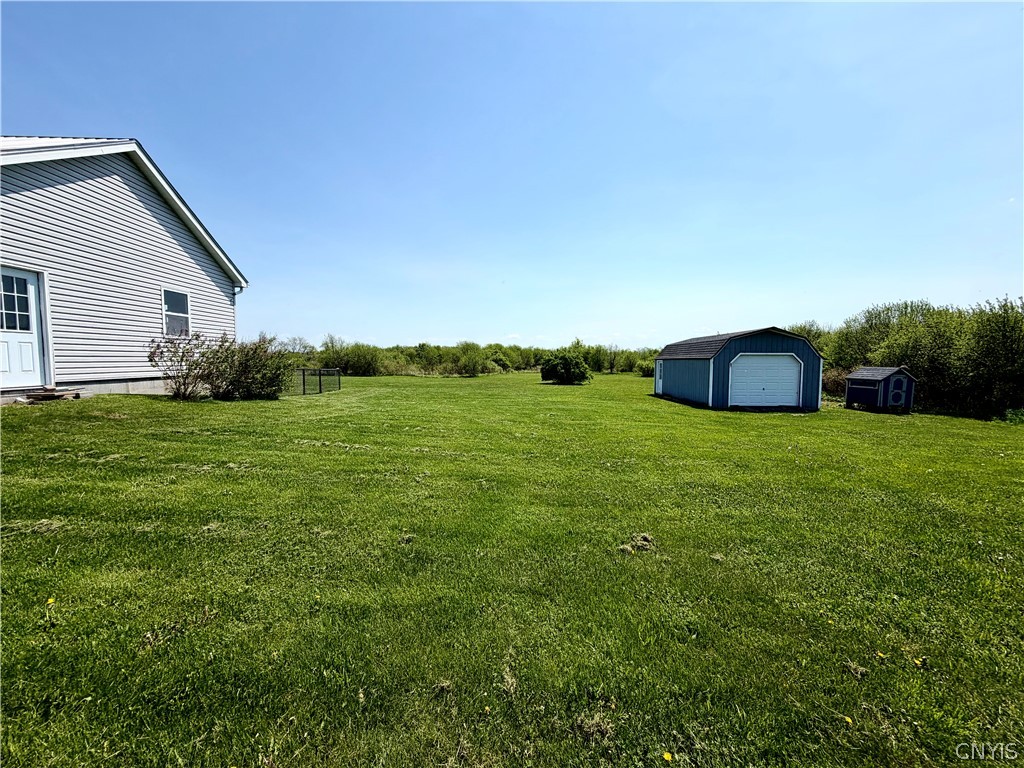
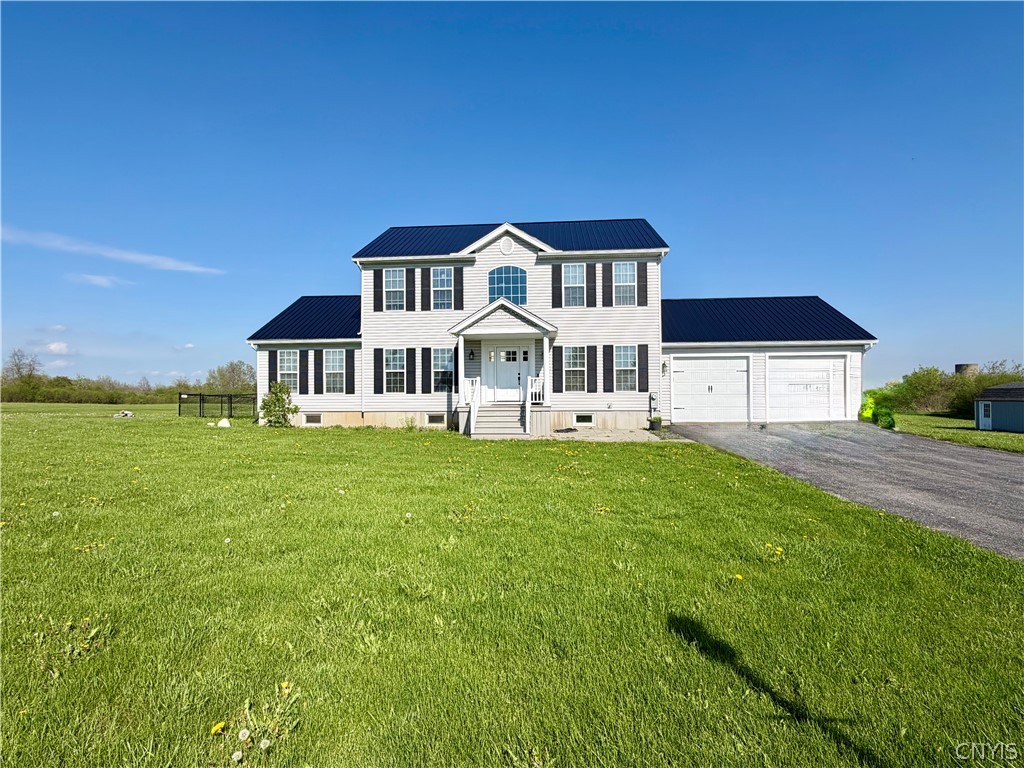
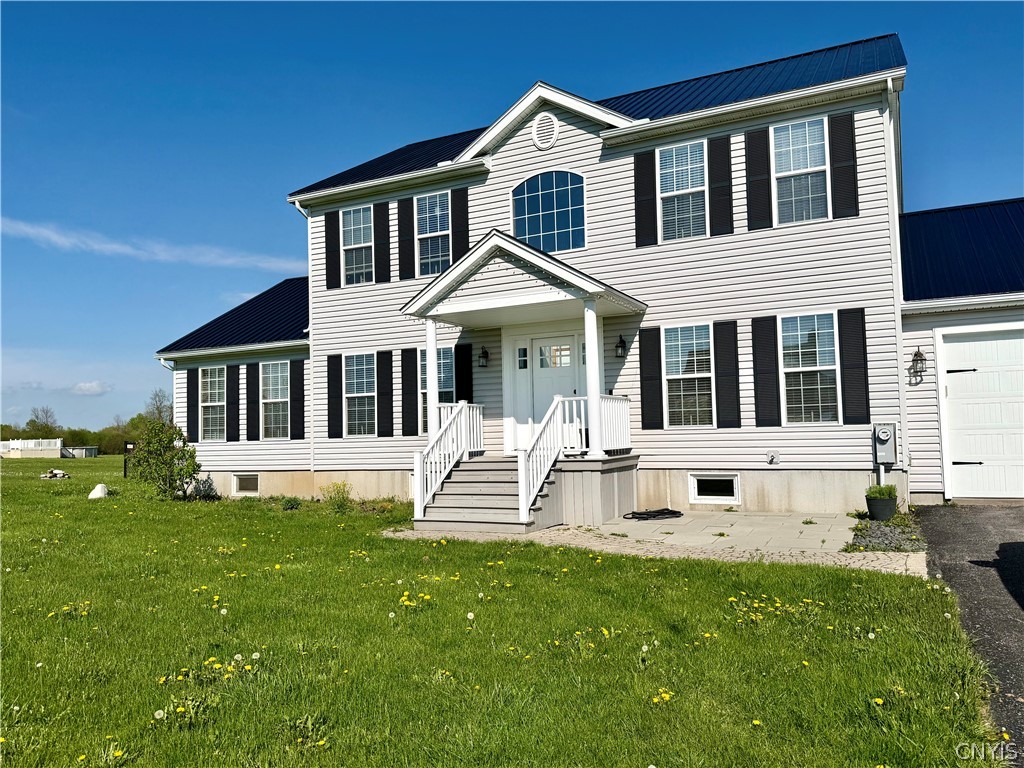
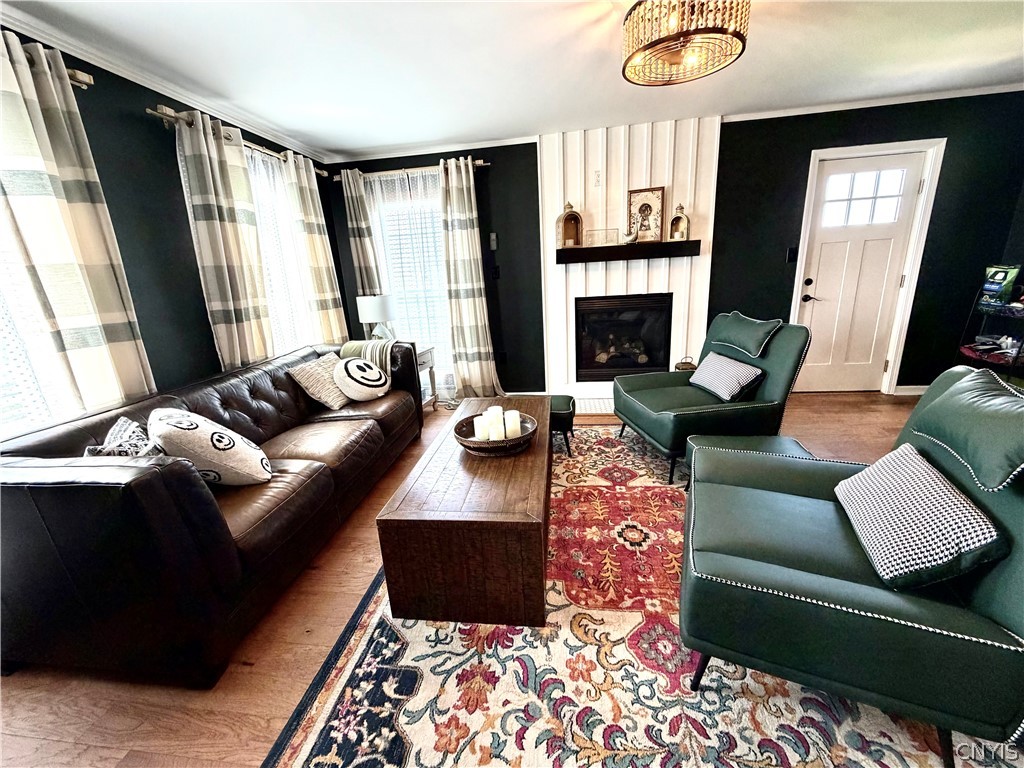
$2,053This home has so much to offer, with three full floors of living space, the finished basement space is not included in the sqft. You'll find this stately home, with a newer metal roof, tons of curb appeal, paved driveway that leads to the 2 car garage with newer garage doors. There is a second detached garage for a boat, or ATV's, or whatever you need to store. This home has been updated and loved for the last 7 years by a family with impeccable style. The backyard is large, with a small fenced area for pets, a deck and more space. The lot is part of a small cul-de-sac, that's off the beaten track, with no through traffic. The covered porch leads to a formal entryway with a two story foyer. Off to the right is a living room and to the left an area for your dining space, there is a breakfast nook on the other side of the kitchen, too. Let's take a moment to appreciate this spacious kitchen, tons of cabinets and countertops, and newer appliances. The kitchen sink sits under the window for a great view of the backyard. There are 2 half baths on this level, a laundry space and what might be the best room in the house, a den, an office, a second living room, whatever your heart desires. It has a wet bar, and one of the half baths. This whole first floor has large windows for great natural light. Upstairs you'll find 3 modern bedrooms, all with closet space and large enough for a queen or bigger beds. There is an updated hall bath for the two bedrooms to share. The main bedroom easily accomodates a king size bed and lots more! The walk in closet is spacious, too. There is a door from the bedoom and the closet to the en-suite bath. The en-suite has a jetted soaking tub, and a separate stand alone shower. The full basement is finished, one bedroom down here has an egress window for safety. There is another living space, enough room for a gym, hang out area, storage, and yet another room for an office or storage. The utility closet finishes off this space, with the boiler for heat, water softener, laundry space should you need it, and more. This home has a separate AC unit, located in the attic space.
| a week ago | Status changed to Active Under Contract | |
| a week ago | Listing updated with changes from the MLS® | |
| 2 weeks ago | Listing first seen on site |

The data relating to real estate on this website comes in part from the Internet Data Exchange (IDX) Program of NYSAMLS’s. Real estate listings held by firms other than are marked with the IDX logo and detailed information about them includes the Listing Broker’s Firm Name.
All information deemed reliable but not guaranteed and should be independently verified. All properties are subject to prior sale, change, or withdrawal. Neither the listing broker(s) nor shall be responsible for any typographical errors, misinformation, misprints, and shall be held totally harmless. © Last checked: 2026-05-31 07:56 AM UTC CNYIS, UNYREIS, WNYREIS. All rights reserved.
Did you know? You can invite friends and family to your search. They can join your search, rate and discuss listings with you.