


8824 Gaskin RoadClay, NY 13041
Mortgage Calculator
Monthly Payment (Est.)
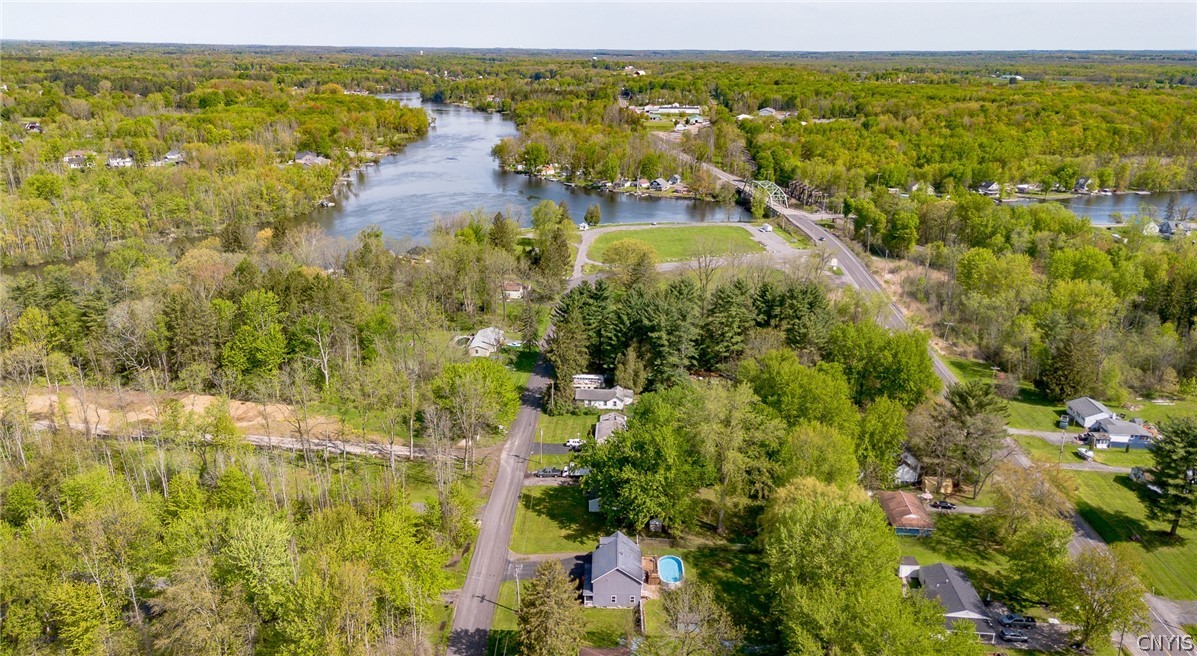
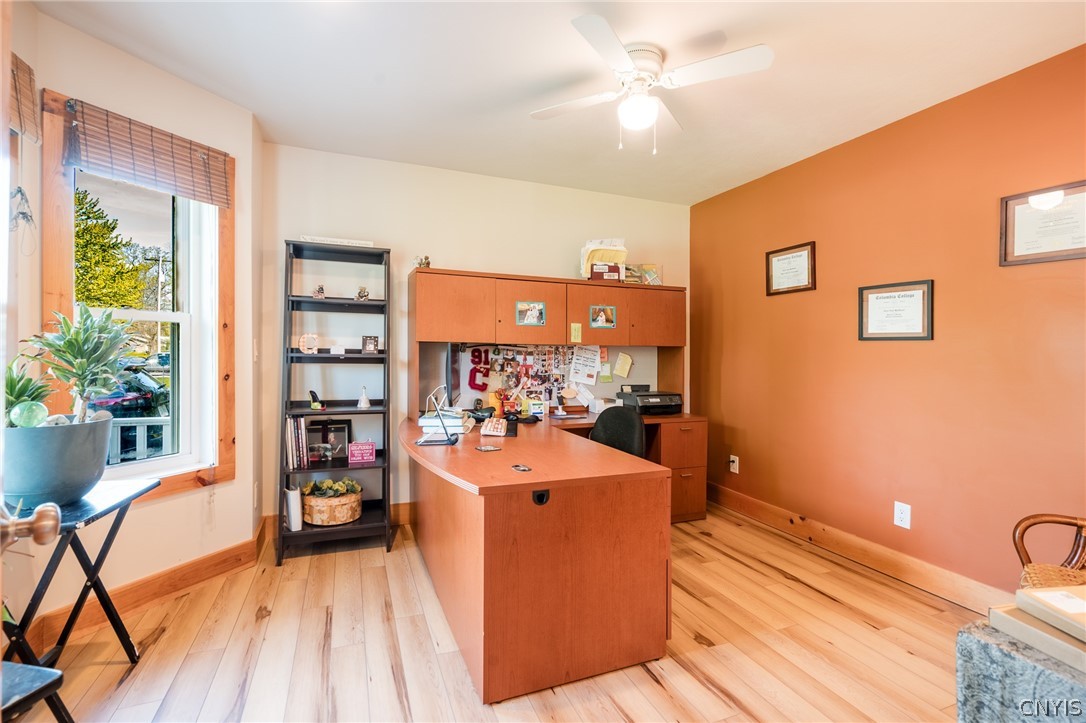
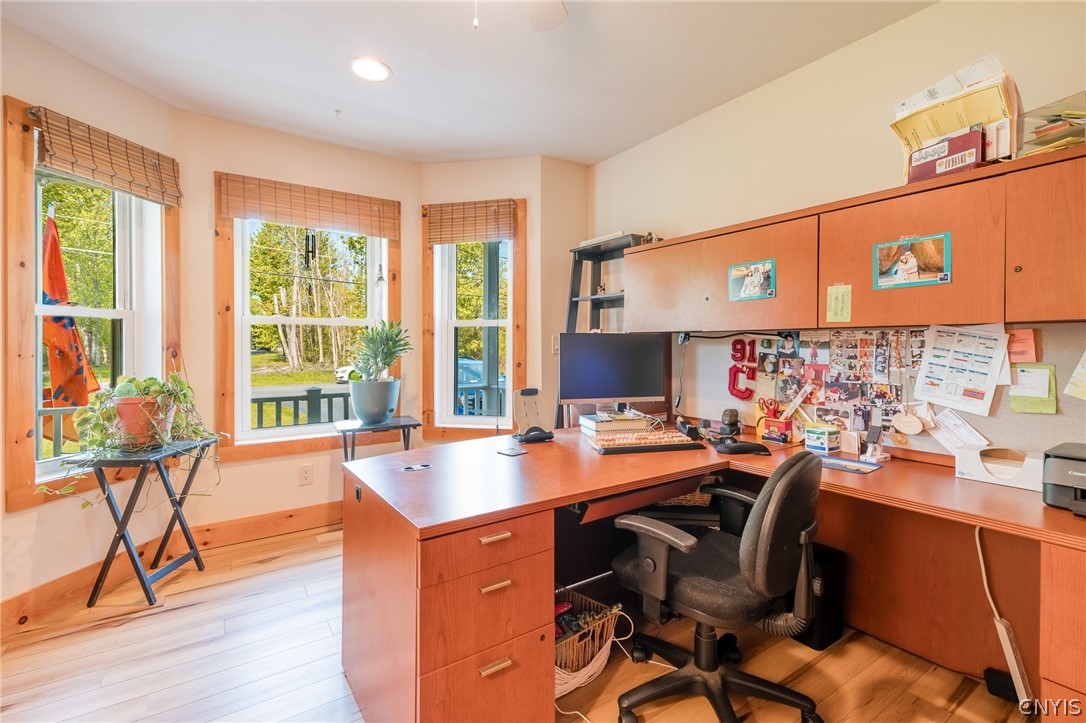
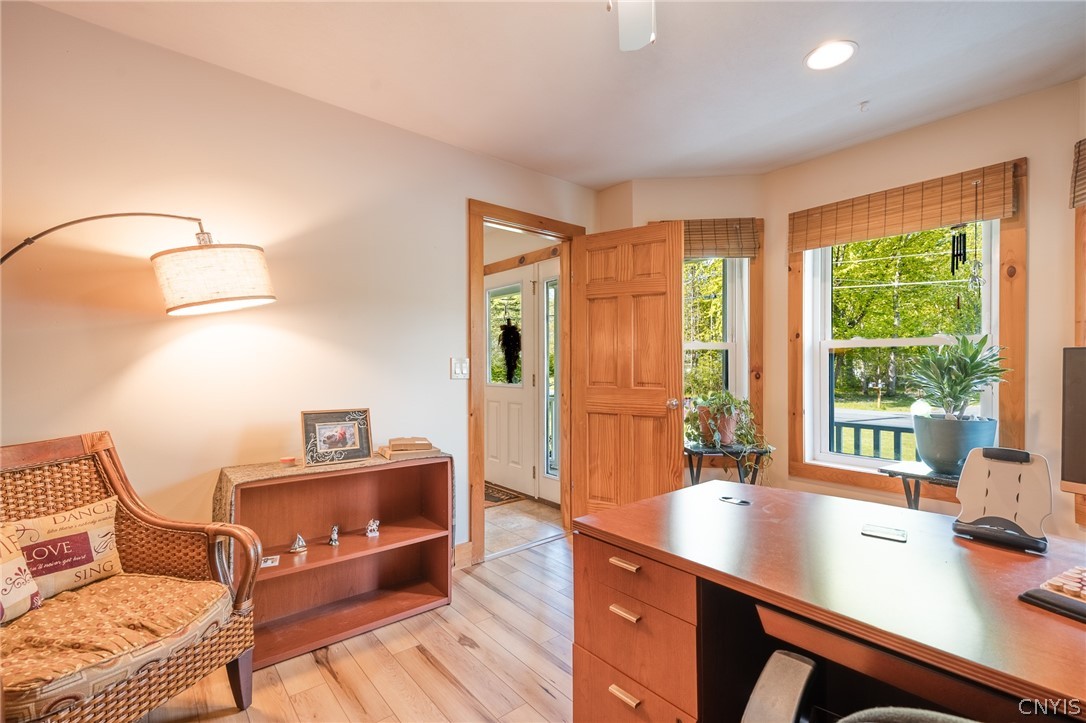
$1,825Welcome to this fabulous, custom M.E.I.D. built 2,105 sq. ft. Colonial! Expect to be impressed! Meticulously maintained, this home is exceptionally clean, crisp, and 100% turnkey. It is an absolute pleasure to walk through. Main Living Area A gorgeous front porch welcomes you into a large, bright ceramic foyer. The first floor features a dedicated office/den, and a convenient half-bath highlighted by a beautiful furniture-grade vanity. The spacious living room is anchored by a cozy gas fireplace and features brand-new Luxury Vinyl Plank (LVP) flooring, which flows seamlessly throughout the entire home. The Kitchen The living area opens directly into a huge, custom hickory kitchen designed for entertaining. It boasts a large breakfast bar, elegant granite countertops, and a hall pantry. Recent upgrades include a high-tech touchless faucet, a brand-new refrigerator, and a new range equipped with a built-in air fryer. Just off the kitchen is a large mudroom and brand-new back doors—complete with a convenient dog door—leading out to the fully fenced yard and large shed. Second Level Upstairs, you will find a luxurious primary suite featuring a massive walk-in closet and an en-suite bath with a ceramic Jacuzzi tub. Two additional large bedrooms both feature their own walk-in closets. The second floor also offers a massive, newly insulated bonus room/media room/4th bedroom, alongside highly convenient 2nd Floor laundry. Key Features & Recent Upgrades: Entire home Spray Foam Insulated (Bonus Room - Blown-in) Flooring: Brand-new LVP flooring installed throughout the entire house. Paint: Freshly painted . Kitchen: New touchless faucet, new refrigerator, and new range with built-in air fryer. Climate Control: Central Air Conditioning added in 2018. Plumbing: Tankless on-demand hot water system installed in 2021. Bonus Room: Newly insulated. Exterior & Doors: Fully fenced yard and large shed. Solid wood interior doors, plus brand-new back doors with an integrated dog door. Showing like a brand-new model home, this property offers the best value on the market. Move right in and enjoy!
| 2 weeks ago | Listing first seen on site | |
| 2 weeks ago | Listing updated with changes from the MLS® |

The data relating to real estate on this website comes in part from the Internet Data Exchange (IDX) Program of NYSAMLS’s. Real estate listings held by firms other than are marked with the IDX logo and detailed information about them includes the Listing Broker’s Firm Name.
All information deemed reliable but not guaranteed and should be independently verified. All properties are subject to prior sale, change, or withdrawal. Neither the listing broker(s) nor shall be responsible for any typographical errors, misinformation, misprints, and shall be held totally harmless. © Last checked: 2026-05-31 07:56 AM UTC CNYIS, UNYREIS, WNYREIS. All rights reserved.