
Save
Ask
Tour
Hide
Share
$237,700
New Listing

195 Hillside Terrace
Endicott, NY 13760

For Sale|Single Family Residence|Active
3
Beds
2
Total Baths
1
Full Bath
1
Partial Bath
1,623
SqFt
$146
/SqFt
1957
Built
County:
Broome
Courtesy of Binghamton
Listing courtesy of Diane K. White of WARREN REAL ESTATE (Vestal)
Call Now: 1-607-257-0666
Is this the listing for you? We can help make it yours.
1-607-257-0666
195 Hillside Terrace195 Hillside Terrace195 Hillside Terrace195 Hillside Terrace
Save
Ask
Tour
Hide
Share

Mortgage Calculator

Monthly Payment (Est.)

Enter an interest rate to see your estimated monthly payment.
Calculator powered by Showcase IDX, a Constellation1 Company. Copyright ©2026 Information is deemed reliable but not guaranteed.

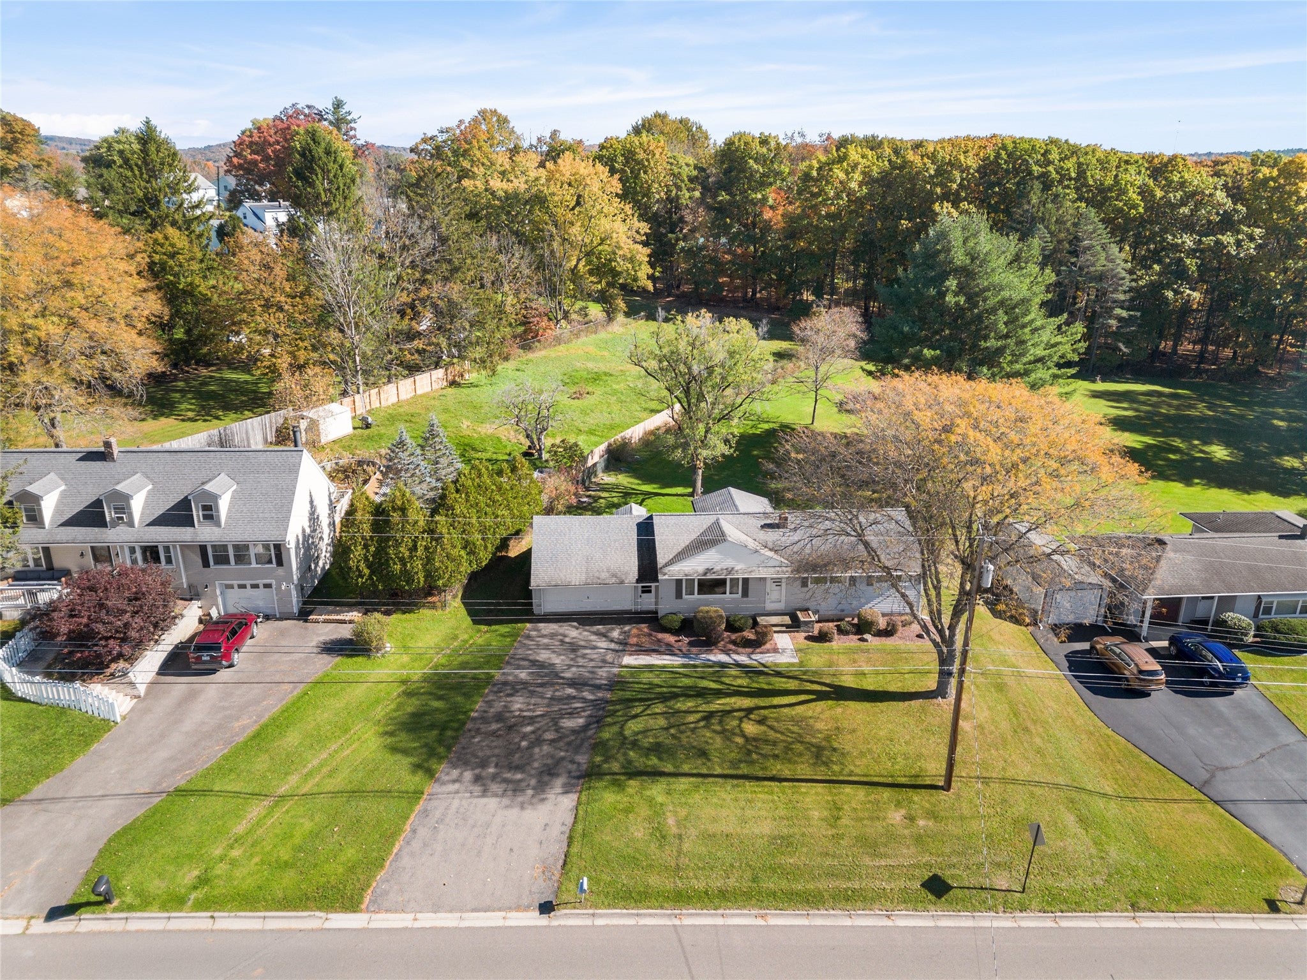
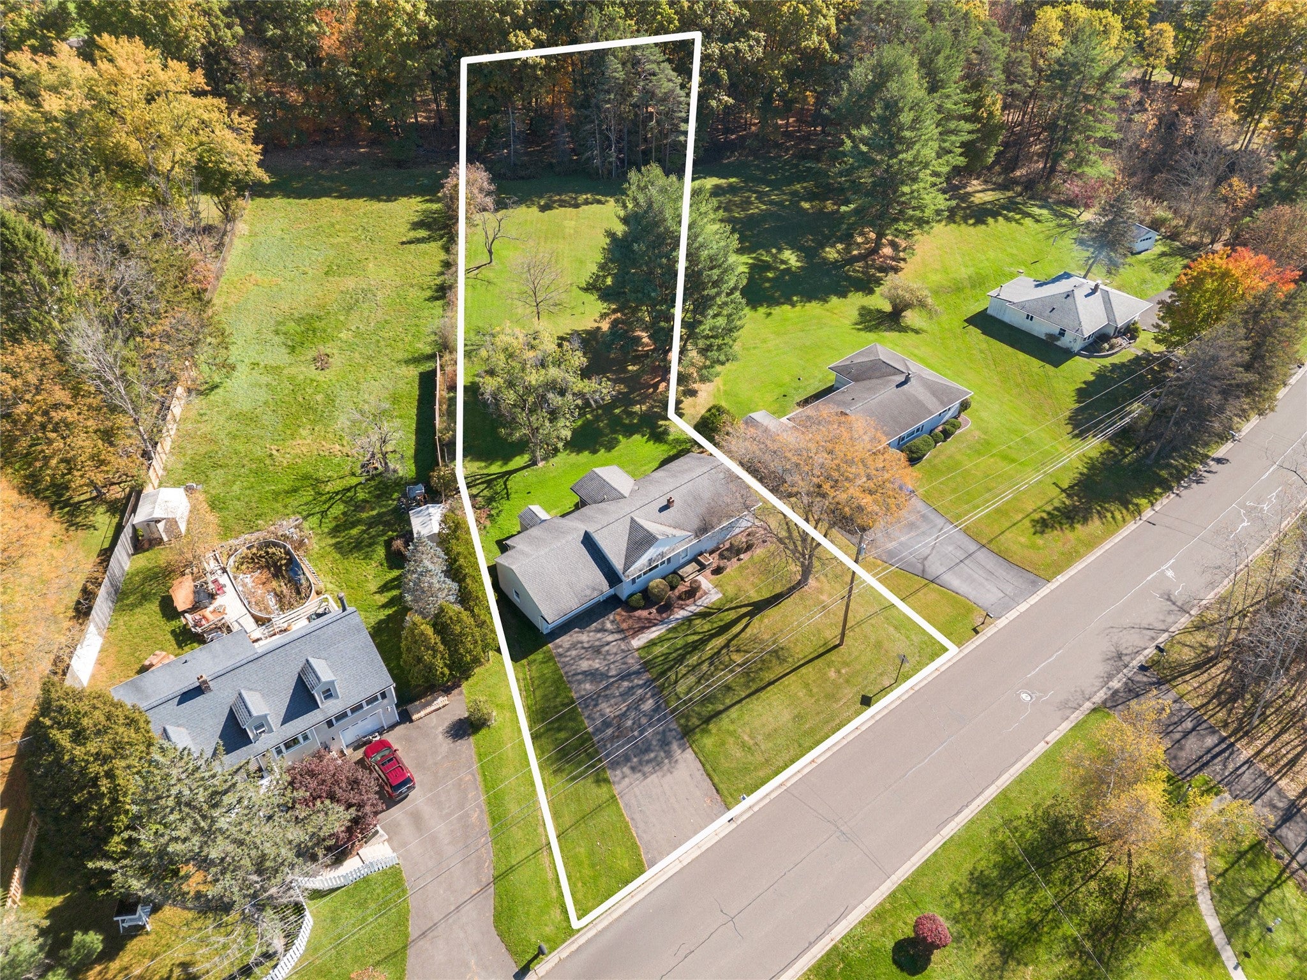
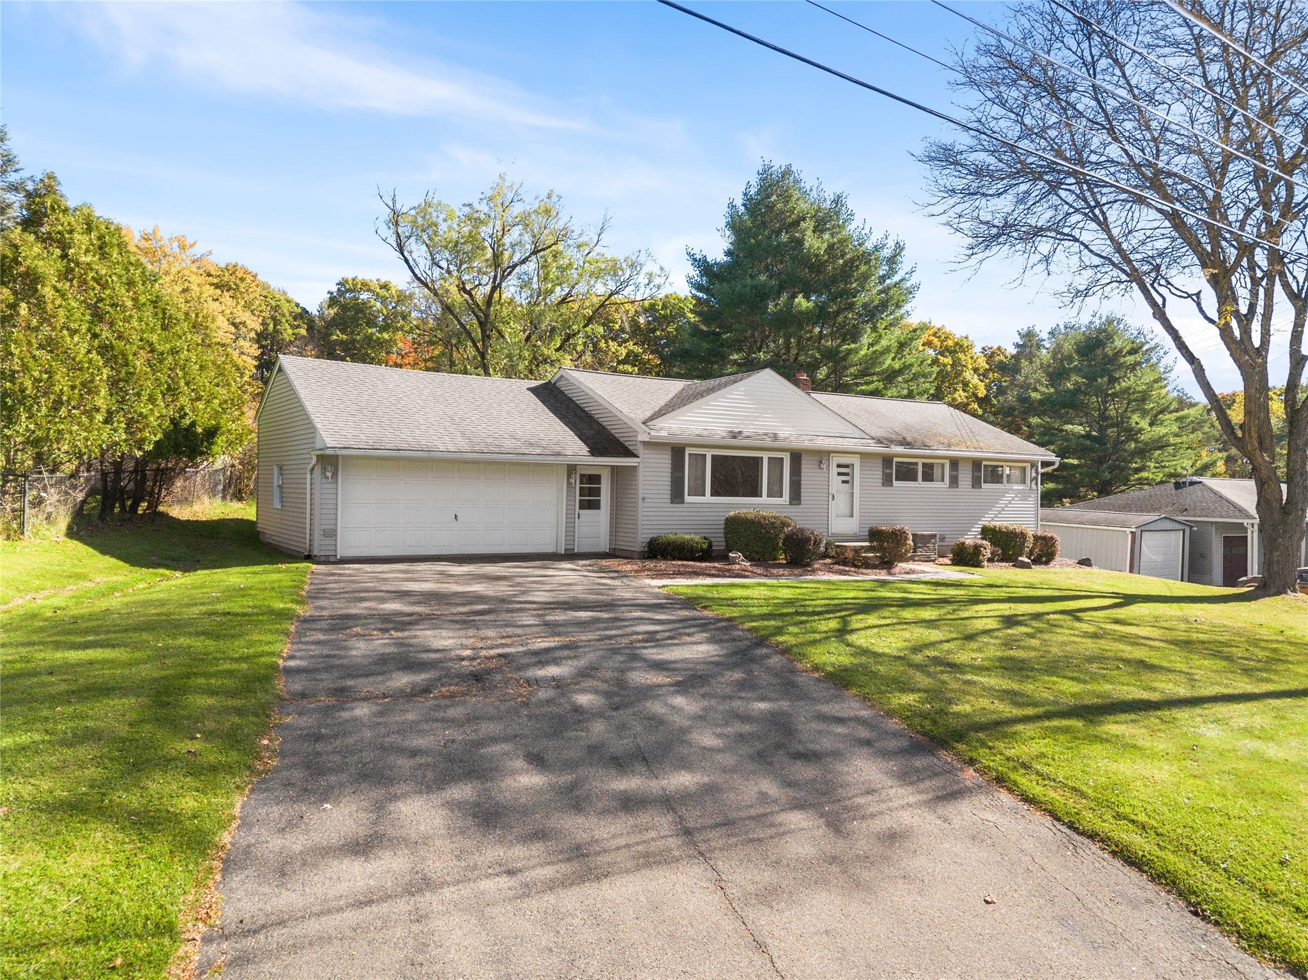
Custom built and lovingly maintained by its original owner, this special home reflects a lifetime of care and pride of ownership. It’s easy to see that this is a home where love lived! Nestled in a sought after neighborhood within the ME School District, this inviting home offers the ease of one-level living with warm, timeless appeal. Beautiful hardwood floors in the hallway & bedrooms, spacious kitchen with lots of cabinets and a separate desk area. The dining area has sliders leading to a cozy screened porch which overlooks the beautiful, level 1 acre yard providing a peaceful spot to relax and enjoy the outdoors A stone patio offers additional space for entertainment, while a storage shed provides extra room for tools and outdoor essentials. The partially finished lower level offers exciting potential for future finishing to suit your needs. Some replacement windows add to the home's appeal. A two-car attached garage adds convenience by leading directly into the kitchen area.

Save
Ask
Tour
Hide
Share
Listing Snapshot
Price 
$237,700
Days On Site 
0 Days
Bedrooms 
3
Inside Area (SqFt) 
1,623 sqft
Total Baths 
2
Full Baths 
1
Partial Baths 
1
Lot Size 
1.09 Acres
Year Built 
1957
MLS Number 
338525
Status 
Active
Property Tax 
$4,999
HOA/Condo/Coop Fees 
N/A
Sq Ft Source 
N/A
Friends & Family
Recent Activity
8 hours agoListing first seen on site
8 hours agoListing updated with changes from the MLS
General Features
Attached Garage 
Yes
Garage 
Yes
Garage Spaces 
2
Parking 
AttachedGarageGarage Door Opener
Property Sub Type 
Single Family Residence
Sewer 
Public Sewer
SqFt Above 
1196
SqFt Below 
427
Style 
Ranch
Utilities 
Cable Available
Water Source 
Public
Interior Features
Appliances 
CooktopDryerExhaust FanGas Water HeaterRangeRefrigeratorWasher
Cooling 
Ceiling Fan(s)Whole House FanWall/Window Unit(s)
Flooring 
CarpetHardwoodTile
Heating 
Baseboard
Laundry Features 
Washer Hookup
Window Features 
Insulated Windows
Bathroom 
Dimensions - 12 x 8Level - First
Bedroom 
Dimensions - 12 x 11Level - First
Bonus Room 
Dimensions - 10 x 10 - screened porchLevel - First
Dining Room 
Dimensions - 13 x 8Level - First
Family Room 
Dimensions - 19 x 17Level - Lower
HalfBath 
Dimensions - 13 x 8Level - Lower
Kitchen 
Dimensions - 13 x 11Level - First
Laundry 
Dimensions - In Half BathLevel - Lower
Living Room 
Dimensions - 19 x 13Level - First
Save
Ask
Tour
Hide
Share
Exterior Features
Construction Details 
Aluminum Siding
Lot Features 
LevelLandscaped
Other Structures 
Shed(s)
Patio And Porch 
PorchPatioScreened
Windows/Doors 
Insulated Windows
Community Features
MLS Area 
Area 05
School District 
Maine Endwell
Township 
Union
Schools
School District
Maine Endwell
Elementary School
Homer Brink
Middle School
Unknown
High School
Unknown

Neighborhood & Commute
Source: Walkscore
Save
Ask
Tour
Hide
Share