
Save
Ask
Tour
Hide
Share
$290,000
New Listing

87 Baker Rd
Windsor, NY 13865

For Sale|Single Family Residence|Active
3
Beds
3
Total Baths
2
Full Baths
1
Partial Bath
1,861
SqFt
$156
/SqFt
1976
Built
County:
Broome
Courtesy of Binghamton
Listing courtesy of Adon Edwards of WARREN REAL ESTATE (Vestal)
Call Now: 1-607-257-0666
Is this the listing for you? We can help make it yours.
1-607-257-0666
87 Baker Rd87 Baker Rd87 Baker Rd87 Baker Rd
Save
Ask
Tour
Hide
Share

Mortgage Calculator

Monthly Payment (Est.)

Enter an interest rate to see your estimated monthly payment.
Calculator powered by Showcase IDX, a Constellation1 Company. Copyright ©2026 Information is deemed reliable but not guaranteed.

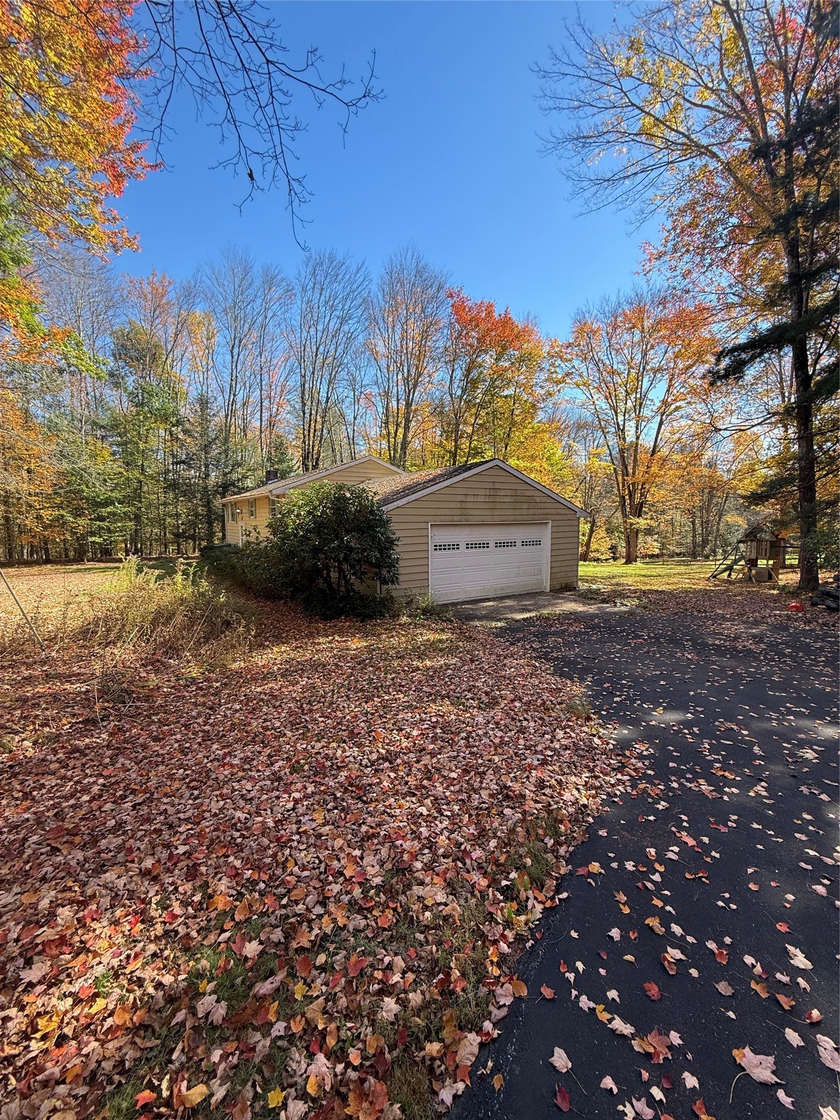
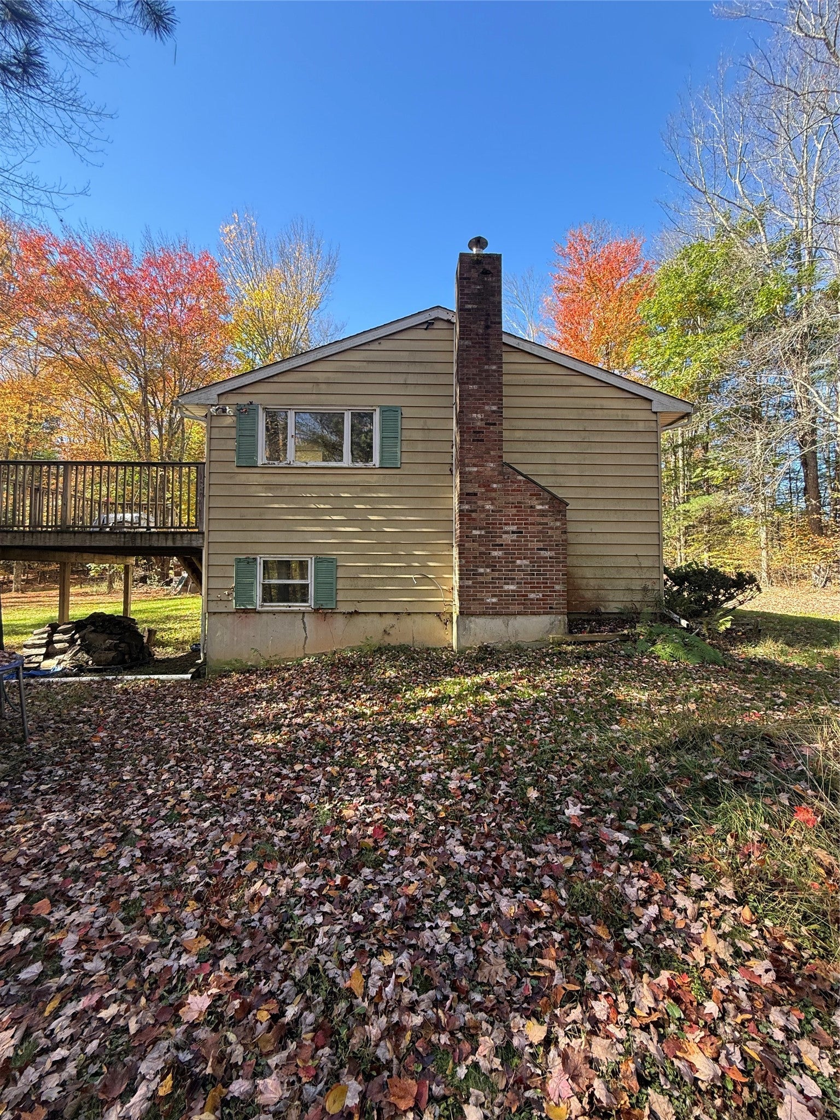
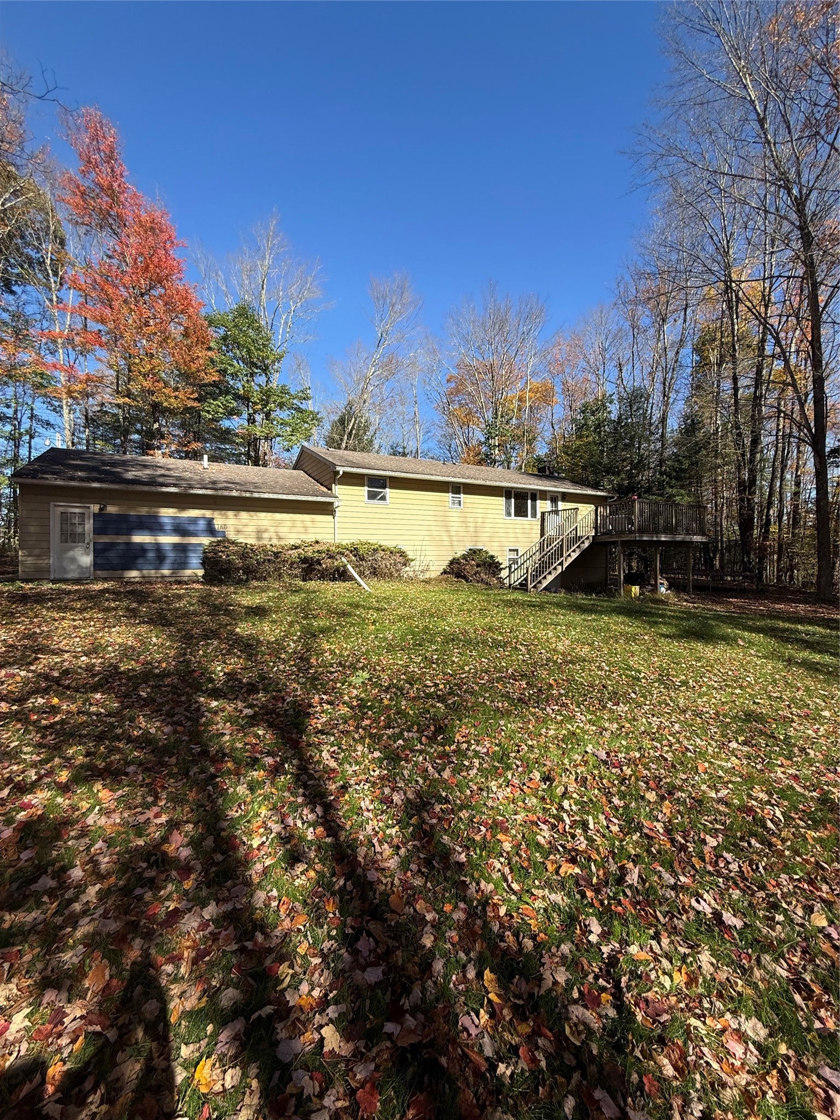
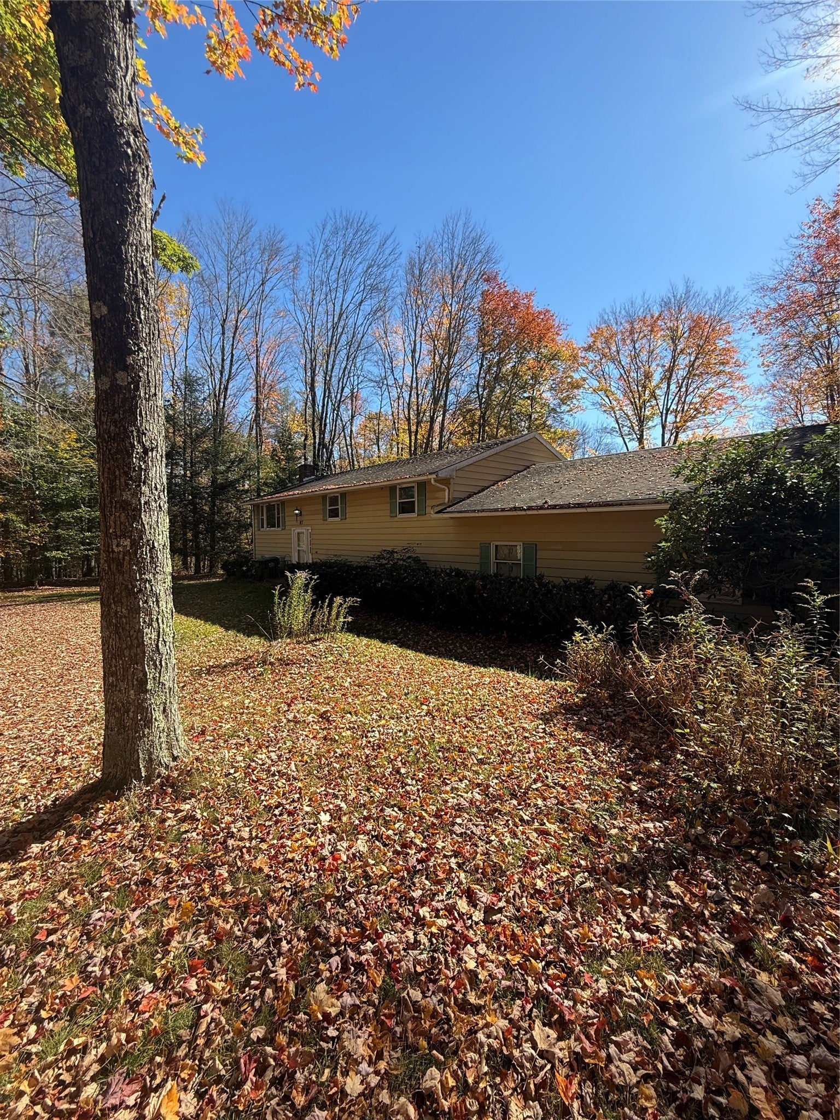
87 Baker Rd Solid house on a little over 10 acres of private land. This very well-built 3 bed, 2.5 bath home has a spacious, open-feeling layout, ready for you to move in and make it your own. Downstairs, the finished lower level adds a whole extra living area that's well suited for a family room, rec space, home office, or guest area, with a walkout door leading right out to the property.The acreage features trails throughout, giving you room to hunt, ride, hike, garden, build, or simply enjoy the privacy and quiet of country living. The detached barn is ready for horses, equipment, or storage, and a large attached garage keeps vehicles and tools out of the weather. You get the feel of a rural retreat without being out of reach. The house sits close to the highway with easy access to Route 17/I-86, putting you on a direct route toward the NYC area and a quick drive to Binghamton. Room to grow, room to roam, and a place to call home. Contact your favorite agent to schedule a showing

Save
Ask
Tour
Hide
Share
Listing Snapshot
Price 
$290,000
Days On Site 
0 Days
Bedrooms 
3
Inside Area (SqFt) 
1,861 sqft
Total Baths 
3
Full Baths 
2
Partial Baths 
1
Lot Size 
10.2 Acres
Year Built 
1976
MLS Number 
338495
Status 
Active
Property Tax 
$4,865
HOA/Condo/Coop Fees 
N/A
Sq Ft Source 
N/A
Friends & Family
Recent Activity
6 hours agoListing first seen on site
6 hours agoListing updated with changes from the MLS
General Features
Attached Garage 
Yes
Garage 
Yes
Garage Spaces 
3
Parking 
AttachedDrivewayGarage
Property Sub Type 
Single Family Residence
Sewer 
Septic Tank
SqFt Above 
1089
SqFt Below 
772
Style 
RaisedRanch
Water Source 
Well
Interior Features
Appliances 
Electric Water Heater
Fireplace 
Yes
Fireplace Features 
MasonryWood Burning
Fireplaces 
1
Flooring 
CarpetVinyl
Heating 
Electric
Bathroom 
Dimensions - 5x6Level - Lower
Bedroom 
Dimensions - 11x12Level - Second
Bonus Room 
Dimensions - 12x8Level - Lower
Den 
Dimensions - 26x23Level - Lower
Dining Room 
Dimensions - 13x13Level - Second
Kitchen 
Dimensions - 13x14Level - Second
Living Room 
Dimensions - 13x13Level - Second
PrimaryBathroom 
Dimensions - 8x5Level - Second
PrimaryBedroom 
Dimensions - 12x12Level - Second
Utility Room 
Dimensions - 12x10Level - Lower
Workshop 
Dimensions - 20x12Level - Lower
Save
Ask
Tour
Hide
Share
Exterior Features
Construction Details 
Aluminum Siding
Lot Features 
Wooded
Patio And Porch 
Deck
Community Features
MLS Area 
Area 02
School District 
Windsor
Township 
Windsor
Schools
School District
Windsor
Elementary School
Alice Freeman Palmer
Middle School
Unknown
High School
Unknown

Neighborhood & Commute
Source: Walkscore
Save
Ask
Tour
Hide
Share