
Save
Ask
Tour
Hide
Share
$159,900
282 Days On Site

201 Evergreen St. 1-1A
Vestal, NY 13850

For Sale|Stock Cooperative|Active
2
Beds
1
Total Bath
1
Full Bath
976
SqFt
$164
/SqFt
1970
Built
County:
Broome
Courtesy of Binghamton
Listing courtesy of Diane K. White of WARREN REAL ESTATE (Vestal)
Call Now: 1-607-257-0666
Is this the listing for you? We can help make it yours.
1-607-257-0666
201 Evergreen St. 1-1A201 Evergreen St. 1-1A201 Evergreen St. 1-1A201 Evergreen St. 1-1A
Save
Ask
Tour
Hide
Share

Mortgage Calculator

Monthly Payment (Est.)

Enter an interest rate to see your estimated monthly payment.
Calculator powered by Showcase IDX, a Constellation1 Company. Copyright ©2026 Information is deemed reliable but not guaranteed.

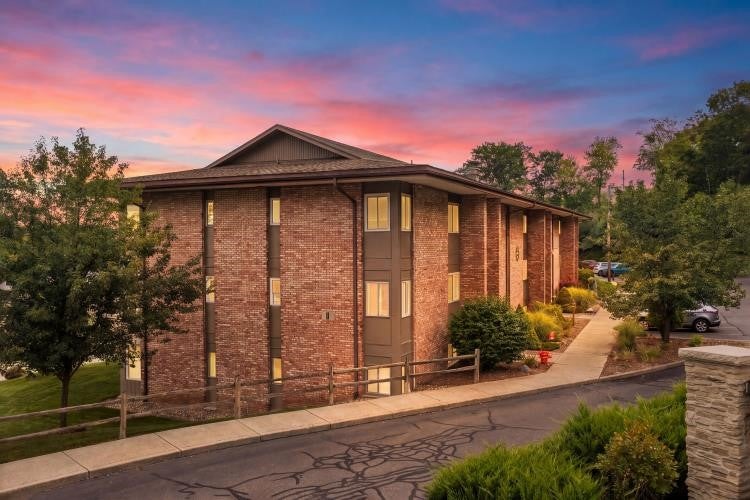
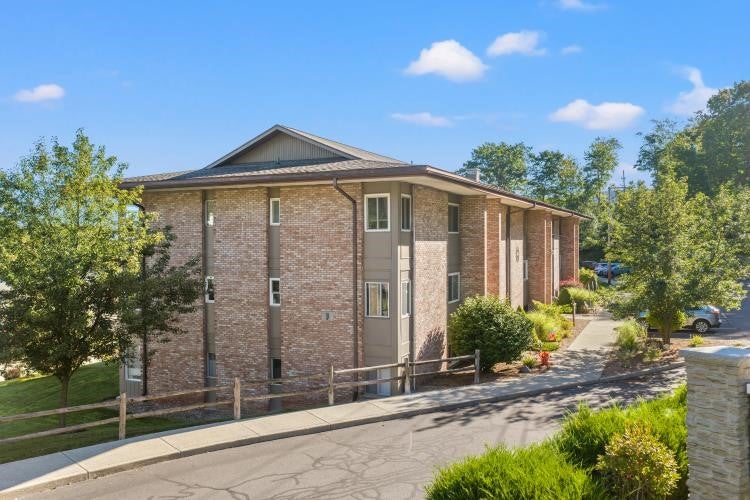
A rare find! One of the many advantages of this desirable first-floor end unit is the exceptional convenience of having everything easily accessible on one level. Open floor plan with lots of updates throughout the home which include new flooring and spacious kitchen with an abundance of cabinets, newer countertops and appliances. Large sliding glass doors invite an abundance of natural light into the home. Two generously sized bedrooms each feature double closets, providing an abundance of storage. The thoughtfully remodeled bath with contemporary finishes showcases a tiled floor and tiled walk-in shower. Another advantage of this first-floor unit is the spacious 15’ x 12’ deck. This unit overlooks the pool area and beautiful valley views. Just a few steps from the deck lead directly to the pool, making outdoor enjoyment exceptionally convenient.

Save
Ask
Tour
Hide
Share
Listing Snapshot
Price 
$159,900
Days On Site 
282 Days
Bedrooms 
2
Inside Area (SqFt) 
976 sqft
Total Baths 
1
Full Baths 
1
Partial Baths 
N/A
Lot Size 
N/A
Year Built 
1970
MLS Number 
338158
Status 
Active
Property Tax 
N/A
HOA/Condo/Coop Fees 
N/A
Sq Ft Source 
N/A
Friends & Family
Recent Activity
6 days agoPrice changed to $159,900
6 days agoListing updated with changes from the MLS
3 weeks agoStatus changed to Active
9 months agoListing first seen on site
General Features
Foundation 
Slab
Property Sub Type 
Stock Cooperative
Sewer 
Public Sewer
SqFt Above 
976
Utilities 
Cable Available
Water Source 
Public
Interior Features
Appliances 
RangeDishwasherExhaust FanFree-Standing RangeGas Water HeaterRefrigeratorRange Hood
Cooling 
Ceiling Fan(s)Wall/Window Unit(s)
Flooring 
CarpetLaminateTile
Heating 
Baseboard
Bathroom 
Dimensions - 7 x 6Level - First
Bedroom 
Dimensions - 13 x 10Level - First
Dining Room 
Dimensions - 11 x 11Level - First
Kitchen 
Dimensions - 10 x 8Level - First
Living Room 
Dimensions - 19 x 15Level - First
PrimaryBedroom 
Dimensions - 16 x 14Level - First
Save
Ask
Tour
Hide
Share
Exterior Features
Construction Details 
Brick
Lot Features 
LevelViewsLandscaped
Patio And Porch 
Deck
Pool Features 
In GroundOutdoor Pool
Community Features
MLS Area 
Area 06
School District 
Vestal
Township 
Vestal
Schools
School District
Vestal
Elementary School
African Road
Middle School
Unknown
High School
Unknown

Neighborhood & Commute
Source: Walkscore
Save
Ask
Tour
Hide
Share