


Save
Ask
Tour
Hide
$195,000
New Listing
19 Oak StreetJohnson City, NY 13790
For Sale|Single Family Residence|Active
3
Beds
2
Total Baths
2
Full Baths
1,634
SqFt
$119
/SqFt
1930
Built
Subdivision:
Fairmont Park
County:
Broome
Courtesy of Binghamton
Listing courtesy of Savannah Mallery of WARREN REAL ESTATE (FRONT STREET)
Listing courtesy of Savannah Mallery of WARREN REAL ESTATE (FRONT STREET)
Call Now: 1-607-257-0666
Is this the listing for you? We can help make it yours.
1-607-257-0666Upcoming Open Houses
Sat, Sep 12, 10:00 AM - 11:00 AM
Save
Ask
Tour
Hide
Mortgage Calculator
Monthly Payment (Est.)
$890Calculator powered by Showcase IDX, a Constellation1 Company. Copyright ©2026 Information is deemed reliable but not guaranteed.
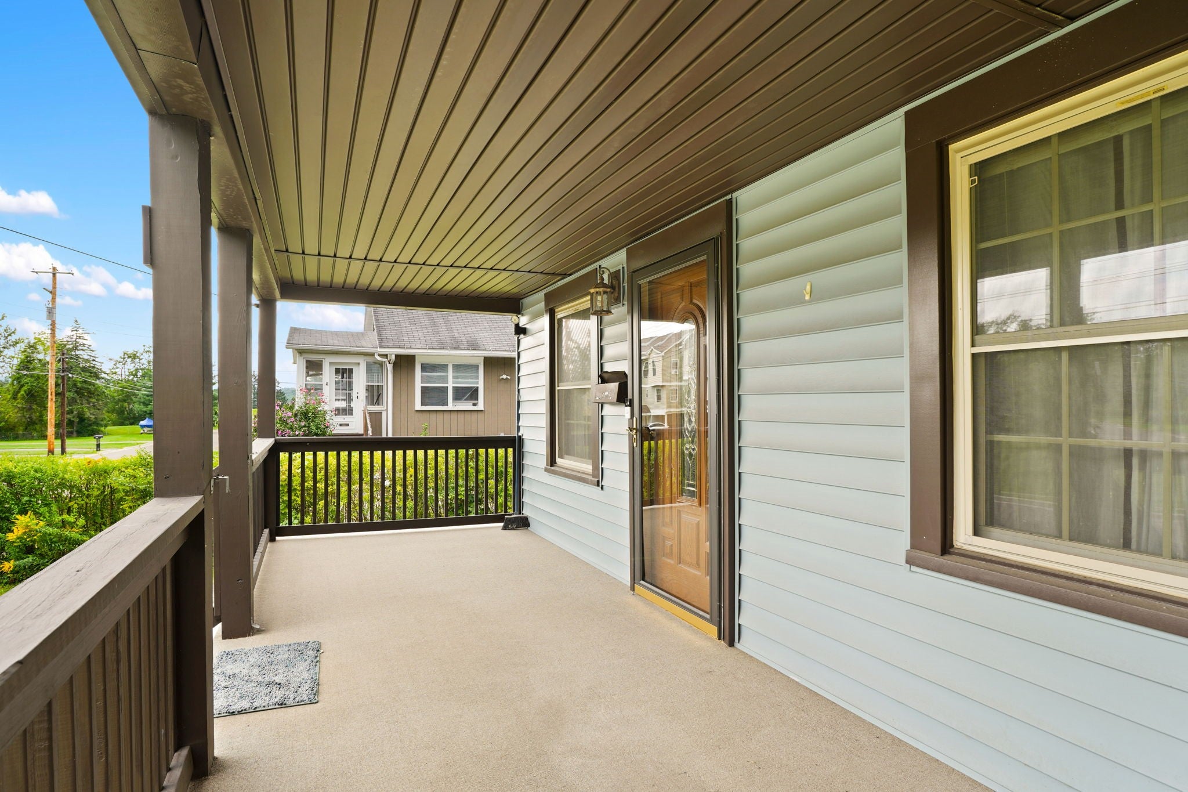
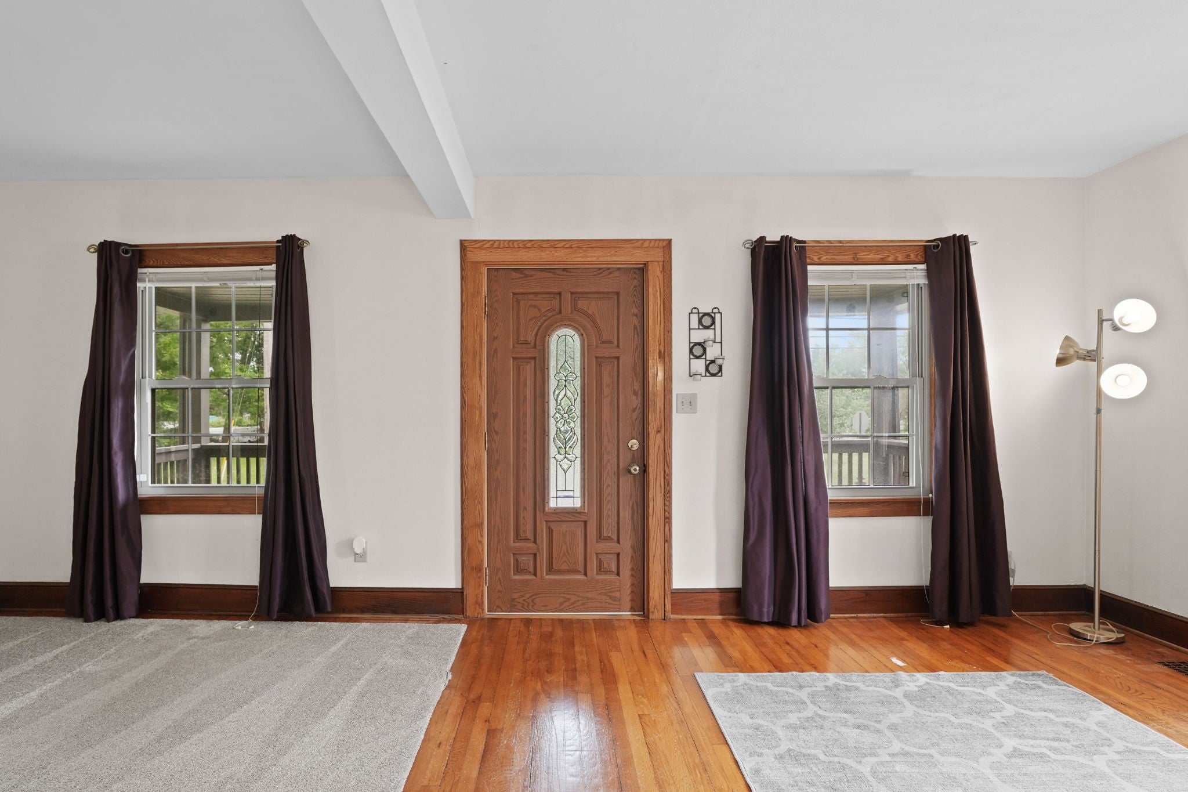
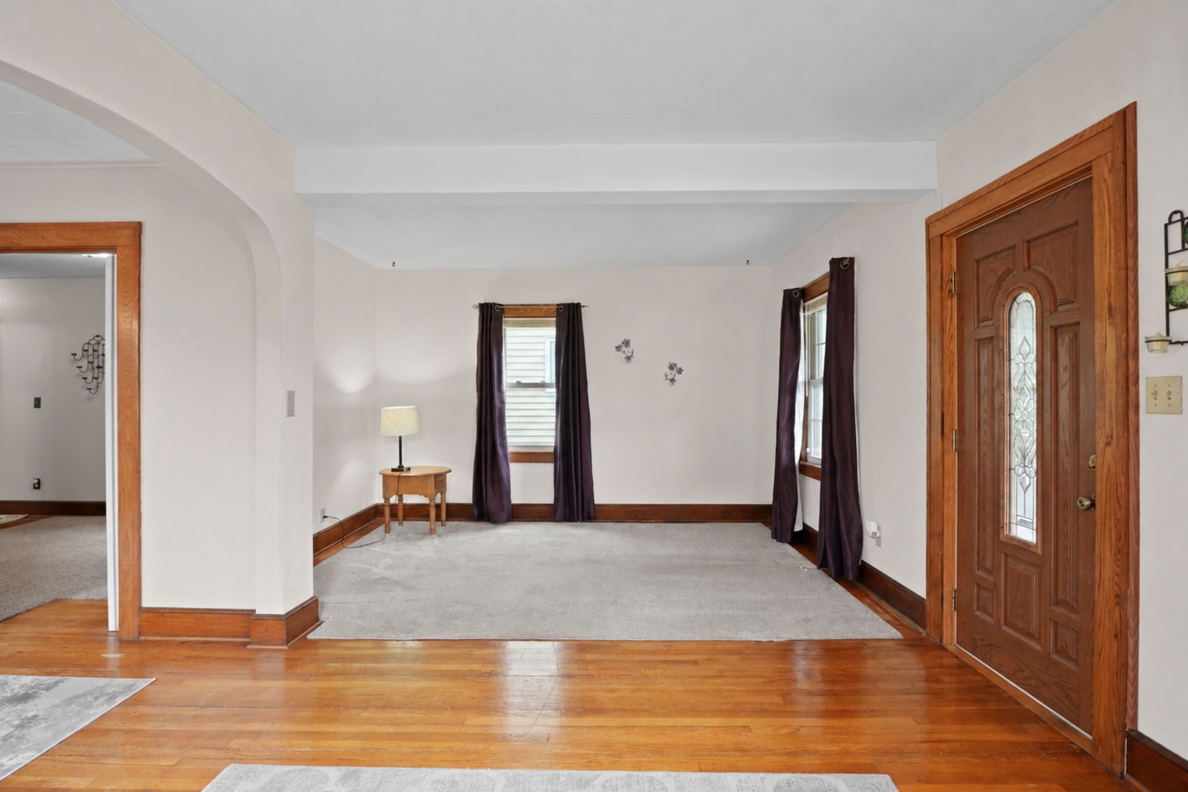
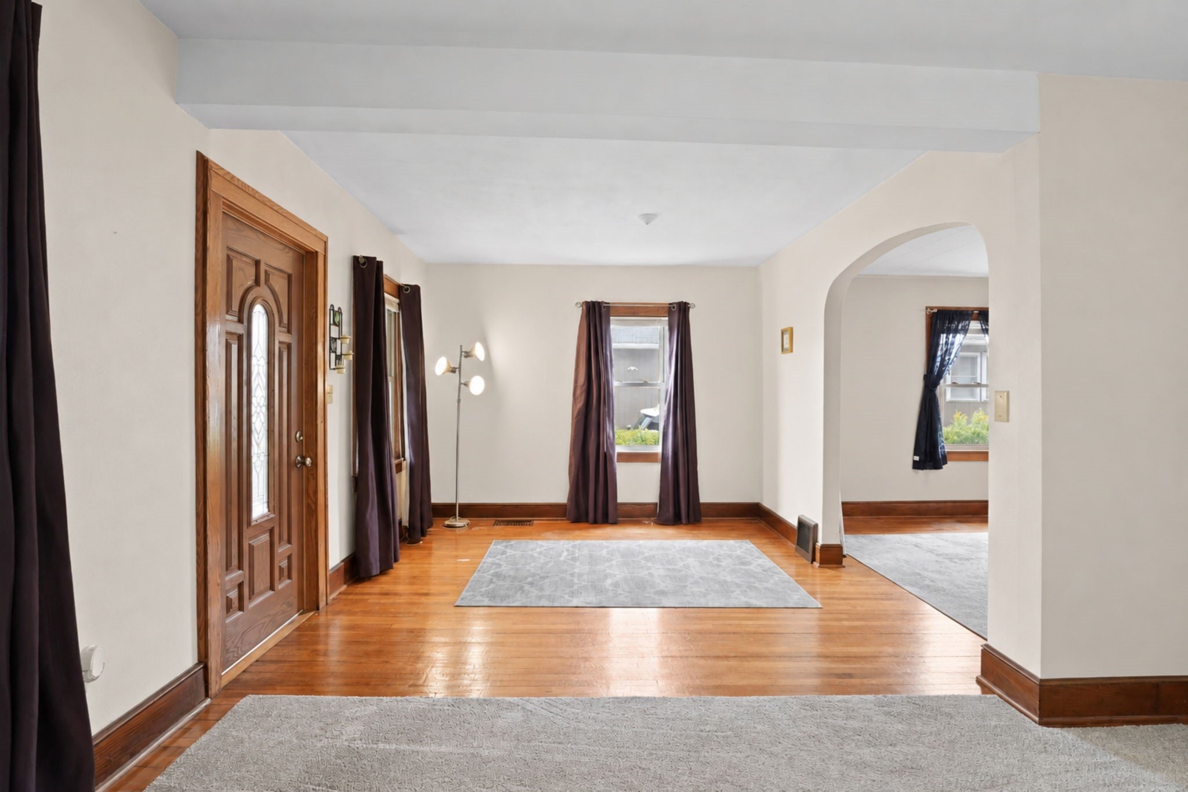
This charming two-story home in Johnson City offers the perfect blend of comfort and modern convenience. Featuring three spacious bedrooms and two full baths, the property has been thoughtfully refreshed with several updates throughout, making it move-in ready. Whether you're relaxing in the light-filled living spaces or enjoying the functional layout, this home is a fantastic find in a desirable location.
Save
Ask
Tour
Hide
Listing Snapshot
Price
$195,000
Days On Site
0 Days
Bedrooms
3
Inside Area (SqFt)
1,634 sqft
Total Baths
2
Full Baths
2
Partial Baths
N/A
Lot Size
0.17 Acres
Year Built
1930
MLS® Number
337841
Status
Active
Property Tax
$3,222
HOA/Condo/Coop Fees
N/A
Sq Ft Source
N/A
Friends & Family
Recent Activity
| 18 hours ago | Listing first seen on site | |
| 22 hours ago | Listing updated with changes from the MLS® |
General Features
Levels
Two
Parking
Driveway
Property Sub Type
Single Family Residence
Sewer
Public Sewer
SqFt Above
1634
Style
TwoStory
Water Source
Public
Interior Features
Appliances
RangeDryerDishwasherFree-Standing RangeGas Water HeaterRefrigeratorWasher
Cooling
Central AirCeiling Fan(s)
Flooring
CarpetHardwoodVinyl
Heating
Forced Air
Interior
Cathedral Ceiling(s)Vaulted Ceiling(s)
Bathroom
Dimensions - 5.10 x 6.6Level - First
Bedroom
Dimensions - 9.3 x 10.11Level - Second
Den
Dimensions - 9.7 x 16.6Level - First
Dining Room
Dimensions - 11.4 x 12.0Level - First
Foyer
Dimensions - 8.11 x 5.6Level - First
Kitchen
Dimensions - 11.4 x 11.5Level - First
Living Room
Dimensions - 21.3 x 12.4Level - First
Save
Ask
Tour
Hide
Exterior Features
Construction Details
Vinyl Siding
Lot Features
LevelLandscaped
Patio And Porch
PorchCovered
Community Features
MLS Area
Area 04
School District
Johnson City
Township
Union
Schools
School District
Johnson City
Elementary School
Johnson City Elementary
Middle School
Unknown
High School
Unknown
Neighborhood & Commute
Source: Walkscore
Save
Ask
Tour
Hide