Save
Ask
Tour
Hide
Share
$250,000
New Listing

17 Vandermark Drive
Port Crane, NY 13833

For Sale|Single Family Residence|Active
4
Beds
2
Total Baths
2
Full Baths
1,800
SqFt
$139
/SqFt
1969
Built
Subdivision:
Pleasant Vly Sub
County:
Broome
Courtesy of Binghamton
Listing courtesy of Jenifer L. Sopko of WARREN REAL ESTATE (Vestal)
Call Now: 1-607-257-0666
Is this the listing for you? We can help make it yours.
1-607-257-0666
17 Vandermark Drive17 Vandermark Drive17 Vandermark Drive17 Vandermark Drive
Save
Ask
Tour
Hide
Share

Mortgage Calculator

Monthly Payment (Est.)

$1,141
Calculator powered by Showcase IDX, a Constellation1 Company. Copyright ©2026 Information is deemed reliable but not guaranteed.

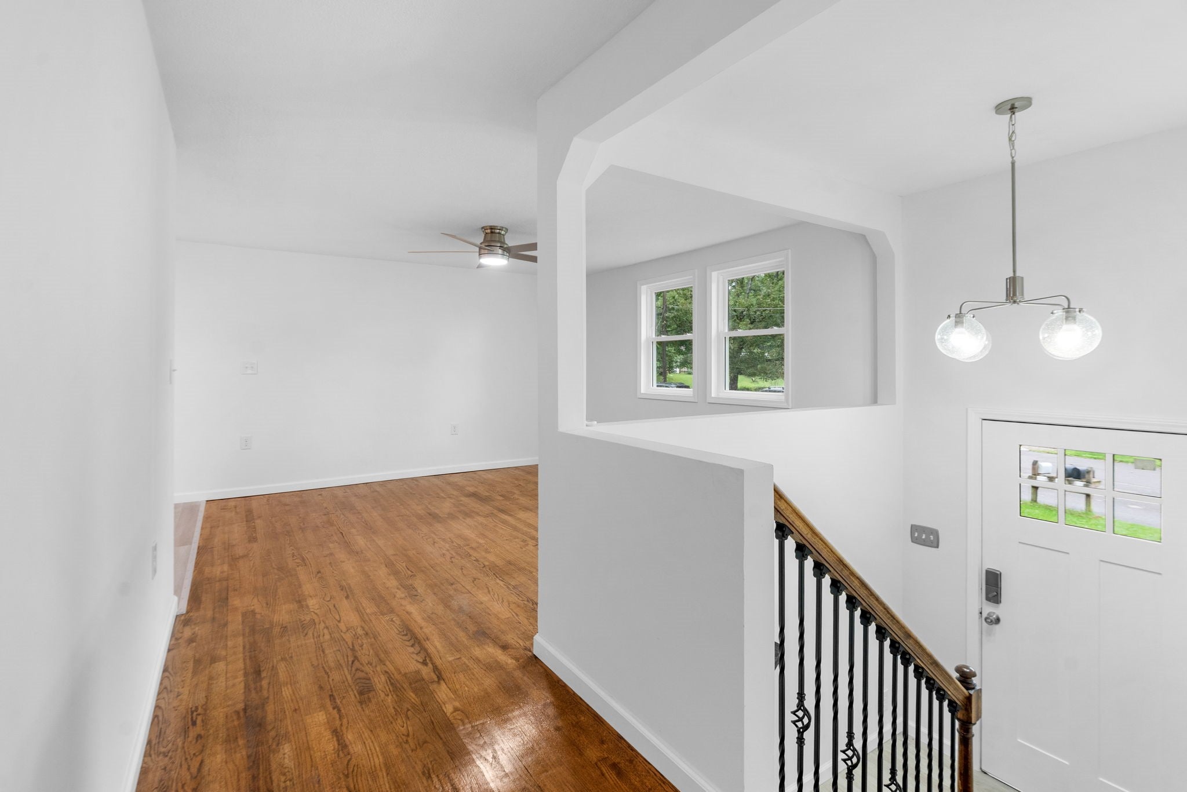
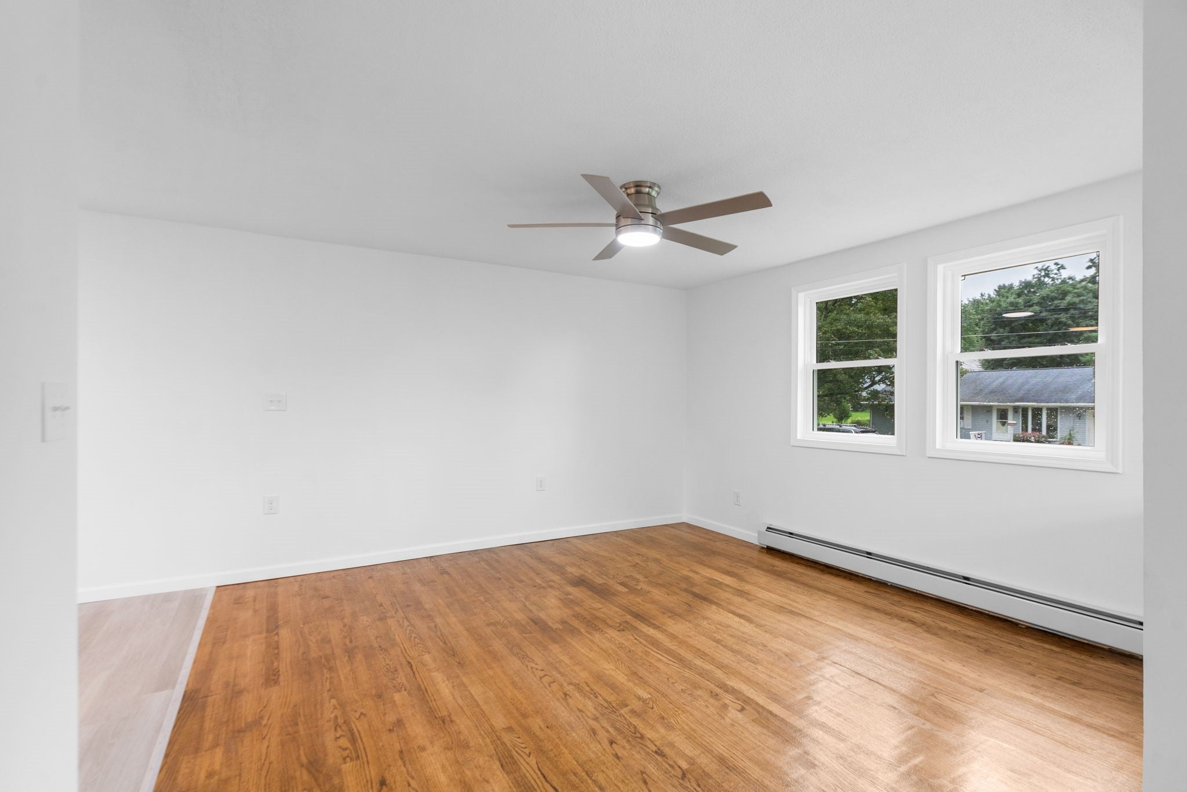
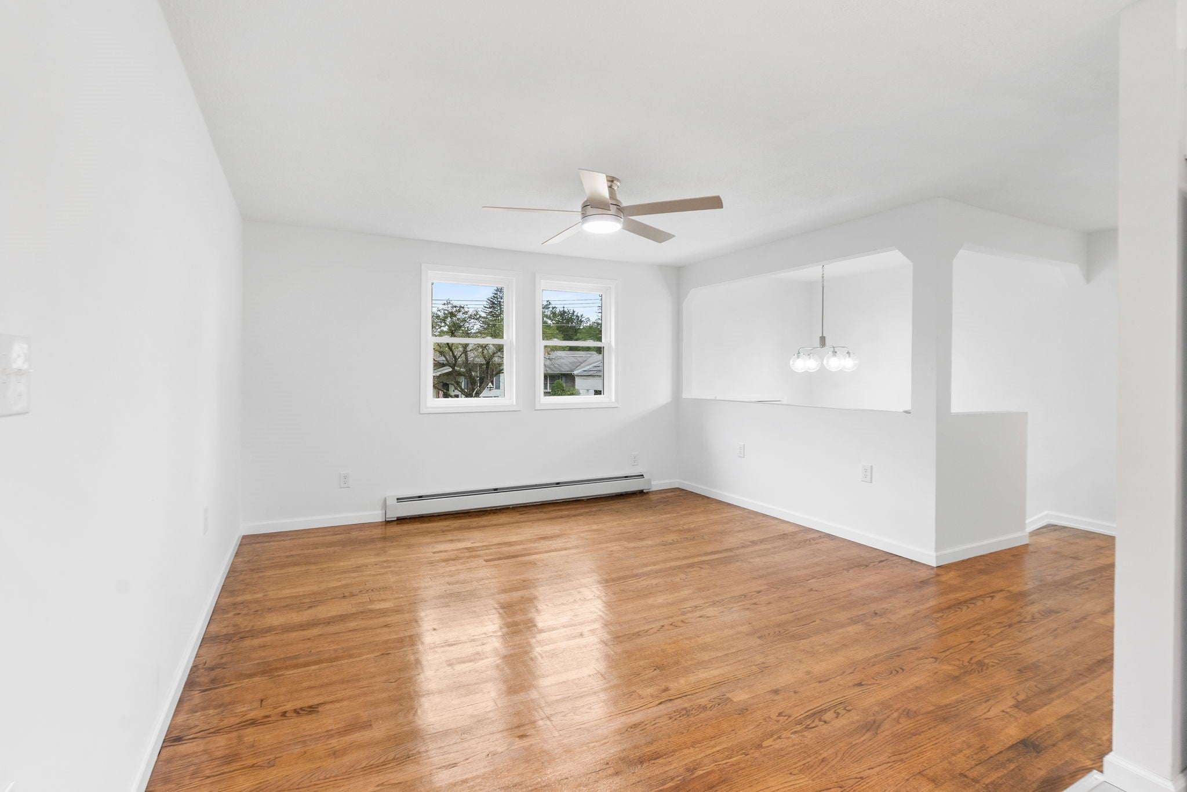
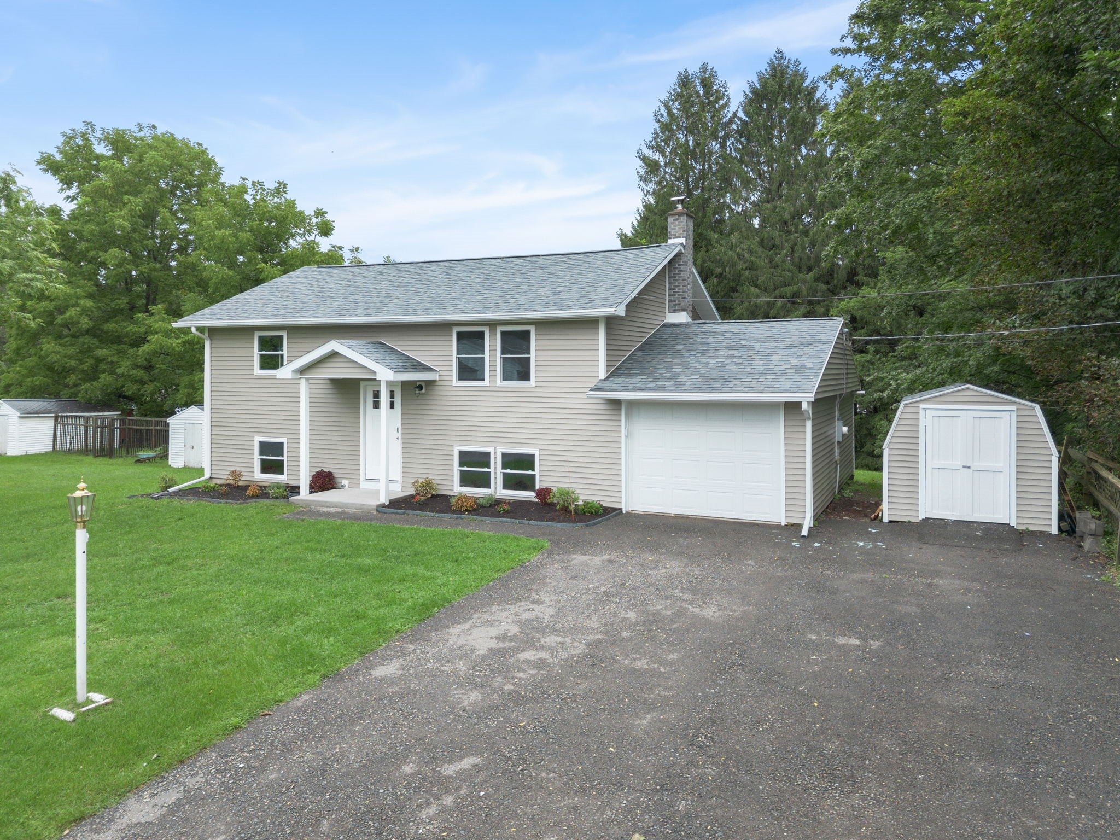
Move right into this beautifully renovated split-entry home in a lovely Port Crane neighborhood within the Chenango Forks School District! The bright, spacious main level features an open floor plan with a welcoming living room flowing into the dining area and gorgeous new kitchen. Two bedrooms and a beautifully updated full bath complete this level. Downstairs offers even more living space, including a large family room, two additional bedrooms, a brand-new full bath/laundry room, and convenient access to the attached garage. Extensive updates include a new roof, siding, windows, doors, on-demand hot water heater, flooring, refinished hardwood floors, and new light fixtures throughout. Outside, enjoy a spacious backyard and handy shed next to the garage. With so much already completed, all that’s left to do is move in, unpack, and enjoy! Schedule your showing today!

Save
Ask
Tour
Hide
Share
Listing Snapshot
Price 
$250,000
Days On Site 
0 Days
Bedrooms 
4
Inside Area (SqFt) 
1,800 sqft
Total Baths 
2
Full Baths 
2
Partial Baths 
N/A
Lot Size 
0.27 Acres
Year Built 
1969
MLS® Number 
337840
Status 
Active
Property Tax 
$4,097
HOA/Condo/Coop Fees 
N/A
Sq Ft Source 
N/A
Friends & Family
Recent Activity
14 hours agoListing first seen on site
18 hours agoListing updated with changes from the MLS®
General Features
Attached Garage 
Yes
Garage 
Yes
Garage Spaces 
1
Parking 
AttachedDrivewayGarageGarage Door Opener
Property Sub Type 
Single Family Residence
Sewer 
Septic Tank
SqFt Above 
1800
Style 
SplitFoyer
Utilities 
Cable Available
Water Source 
Well
Zoning 
Res 1
Interior Features
Appliances 
RangeDryerDishwasherExhaust FanFree-Standing RangeRefrigeratorWasher
Basement 
Partial
Cooling 
Ceiling Fan(s)
Fireplace 
Yes
Fireplace Features 
Family RoomWood Burning
Fireplaces 
1
Flooring 
HardwoodVinyl
Heating 
Baseboard
Laundry Features 
Washer Hookup
Window Features 
Insulated Windows
Bathroom 
Dimensions - 9 x 5Level - First
Bedroom 
Dimensions - 10 x 8Level - Lower
Dining Room 
Dimensions - 11 x 9Level - First
Family Room 
Dimensions - 23 x 13Level - Lower
Kitchen 
Dimensions - 11 x 9Level - First
Living Room 
Dimensions - 13 x 13Level - First
Save
Ask
Tour
Hide
Share
Exterior Features
Construction Details 
Vinyl Siding
Lot Features 
Sloped DownLevelWoodedLandscaped
Other Structures 
Shed(s)
Windows/Doors 
Insulated Windows
Community Features
MLS Area 
Area 01
School District 
Chenango Forks
Township 
Fenton
Schools
School District
Chenango Forks
Elementary School
Chenango Fork Elementary
Middle School
Unknown
High School
Unknown

Neighborhood & Commute
Source: Walkscore
Save
Ask
Tour
Hide
Share