


Save
Ask
Tour
Hide
$199,000
New Listing
2529 Aldrich DriveVestal, NY 13850
For Sale|Single Family Residence|Active
3
Beds
1
Total Bath
1
Full Bath
1,223
SqFt
$163
/SqFt
1953
Built
Subdivision:
Map/Brookside #2
County:
Broome
Courtesy of Binghamton
Listing courtesy of Susan W. Burns of HOWARD HANNA
Listing courtesy of Susan W. Burns of HOWARD HANNA
Call Now: 1-607-257-0666
Is this the listing for you? We can help make it yours.
1-607-257-0666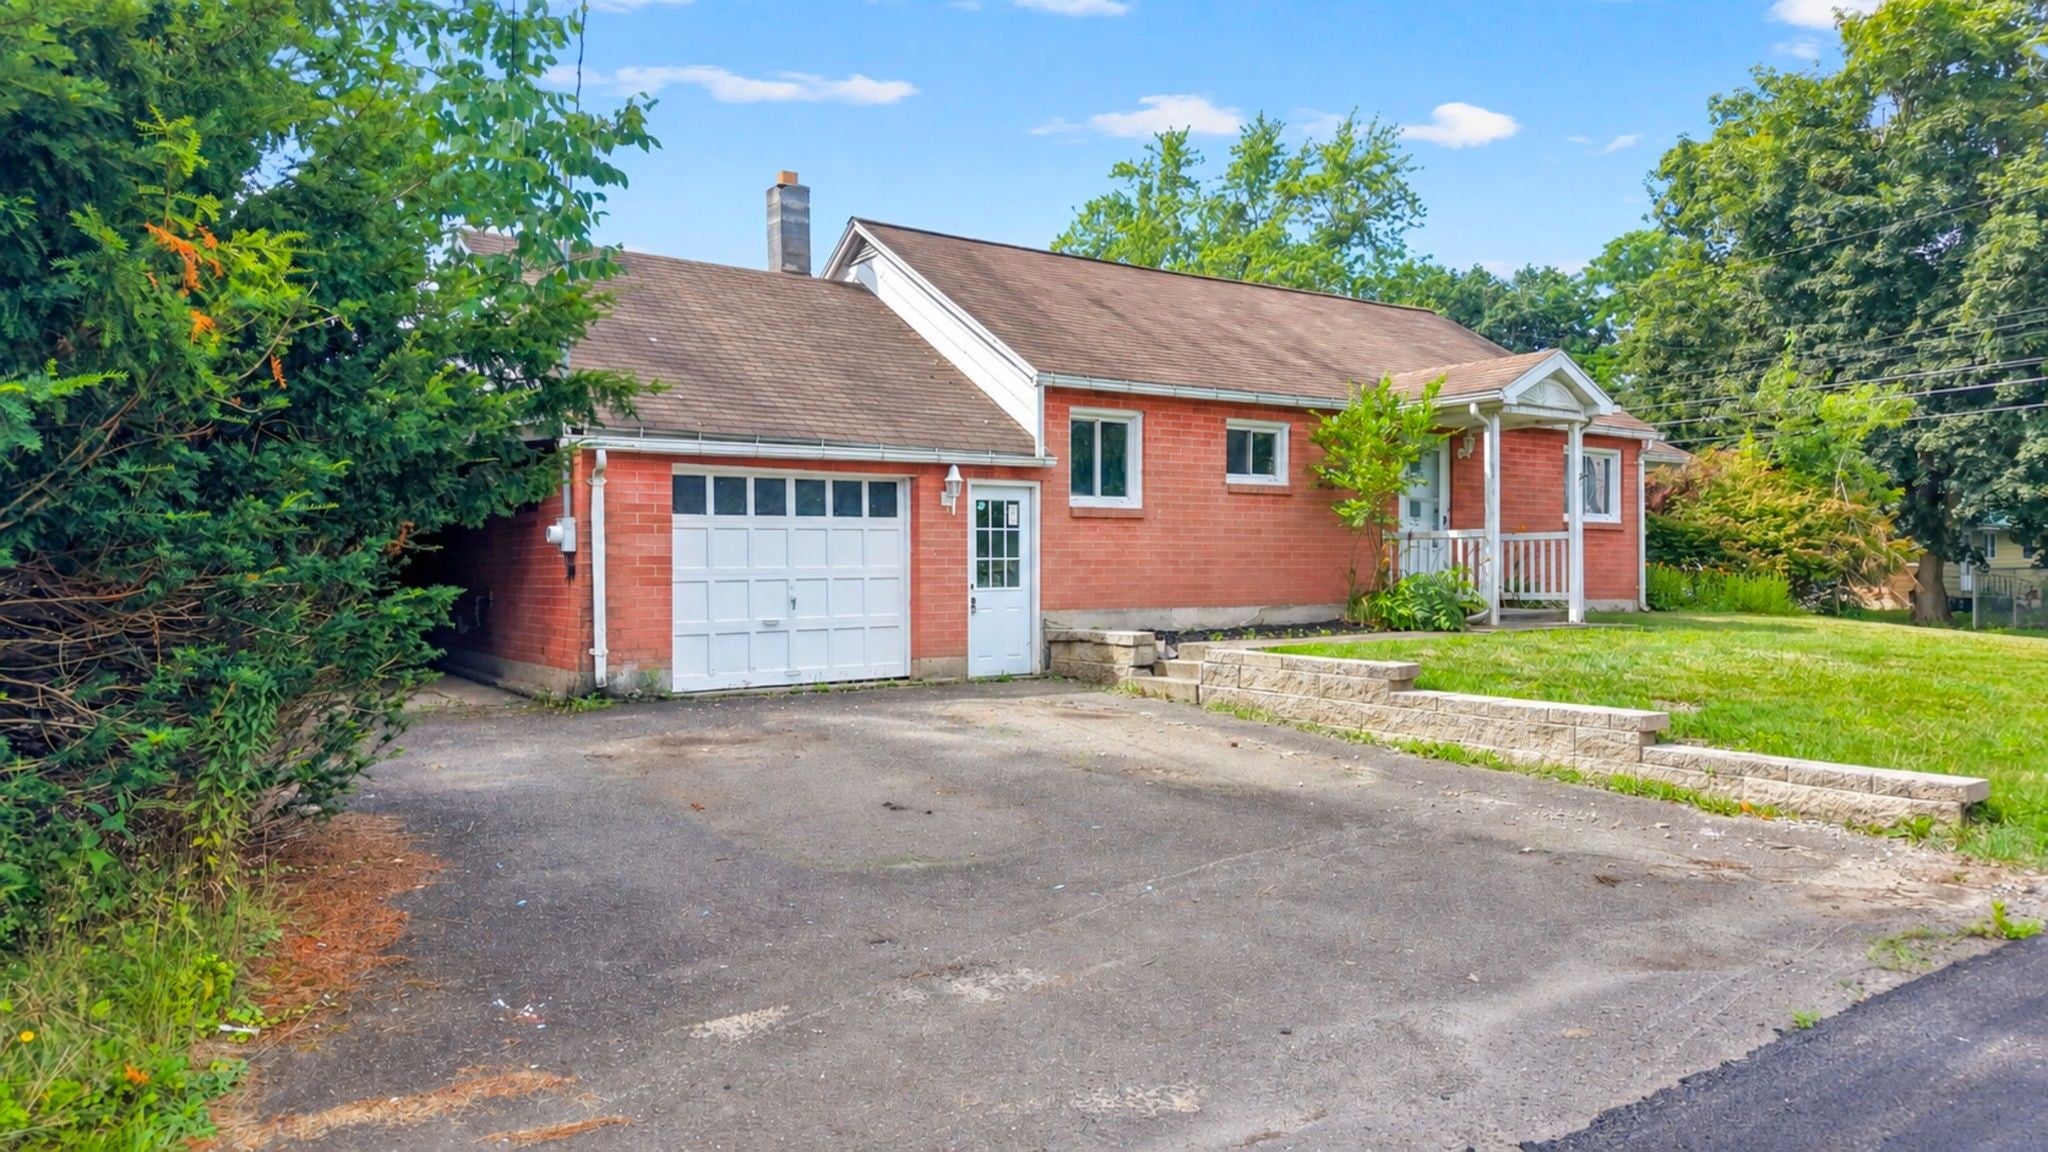
Save
Ask
Tour
Hide
Mortgage Calculator
Monthly Payment (Est.)
$908Calculator powered by Showcase IDX, a Constellation1 Company. Copyright ©2026 Information is deemed reliable but not guaranteed.
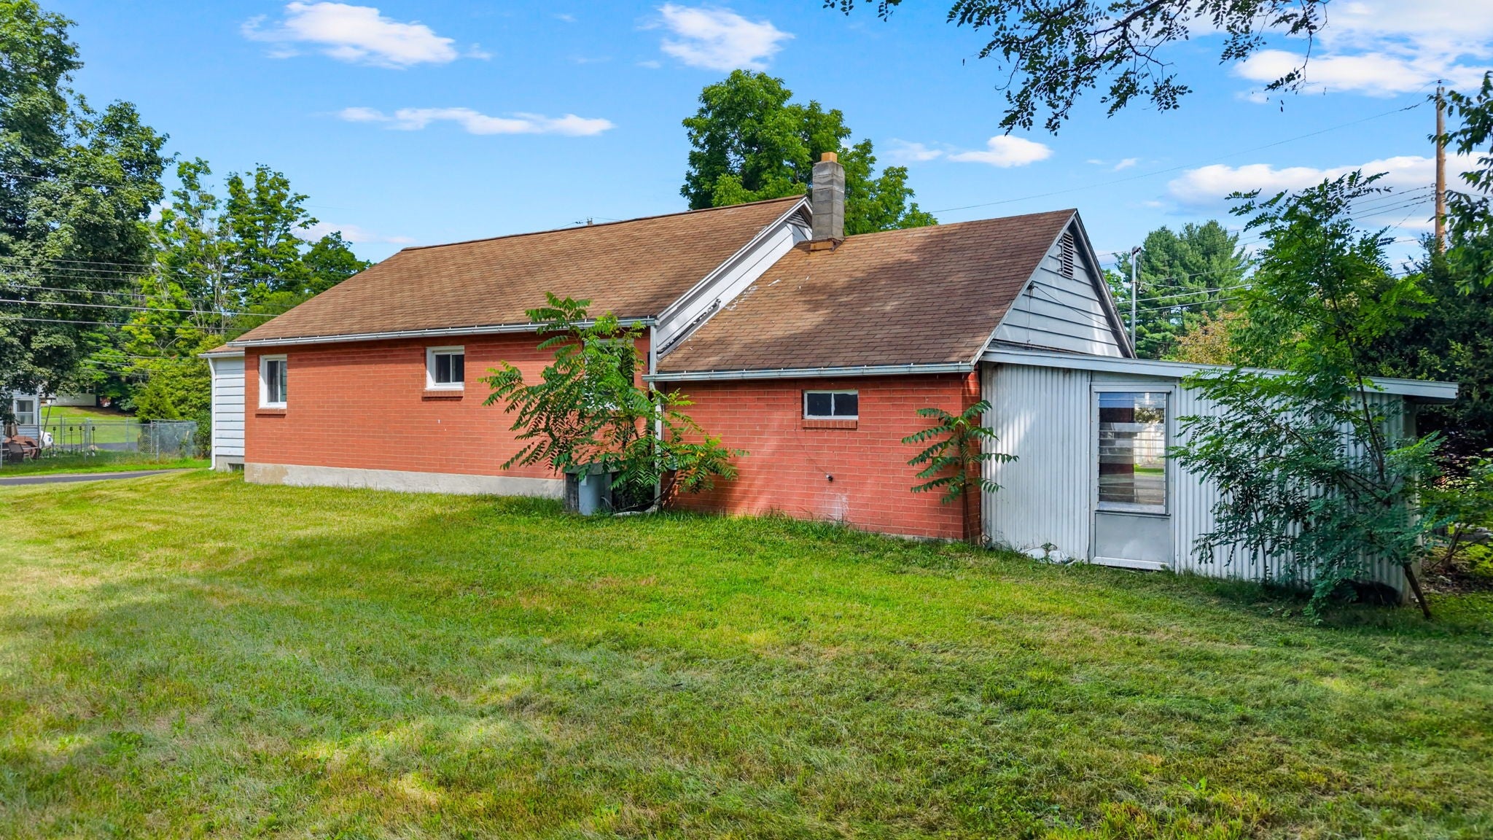
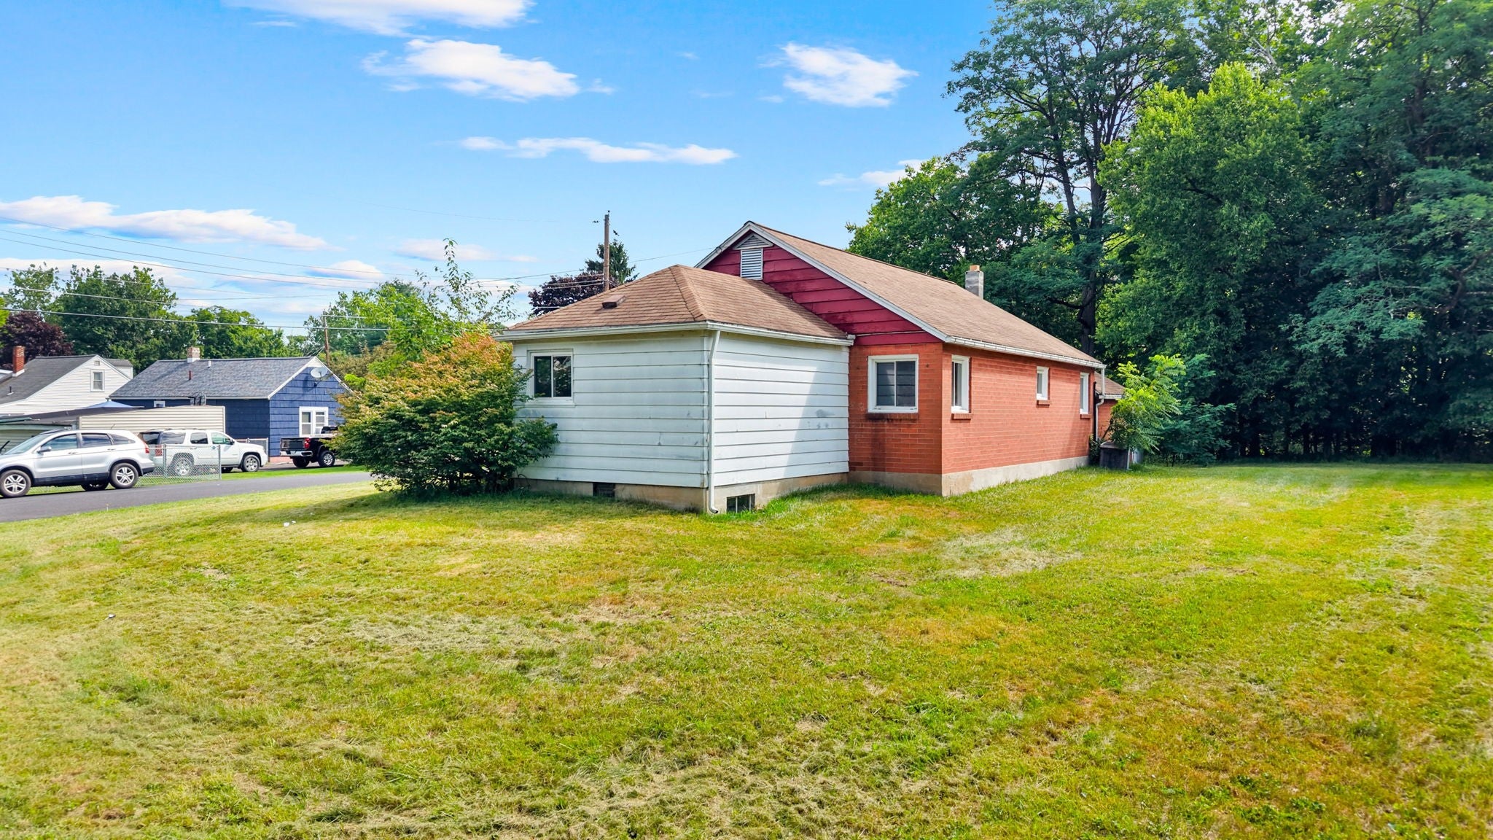
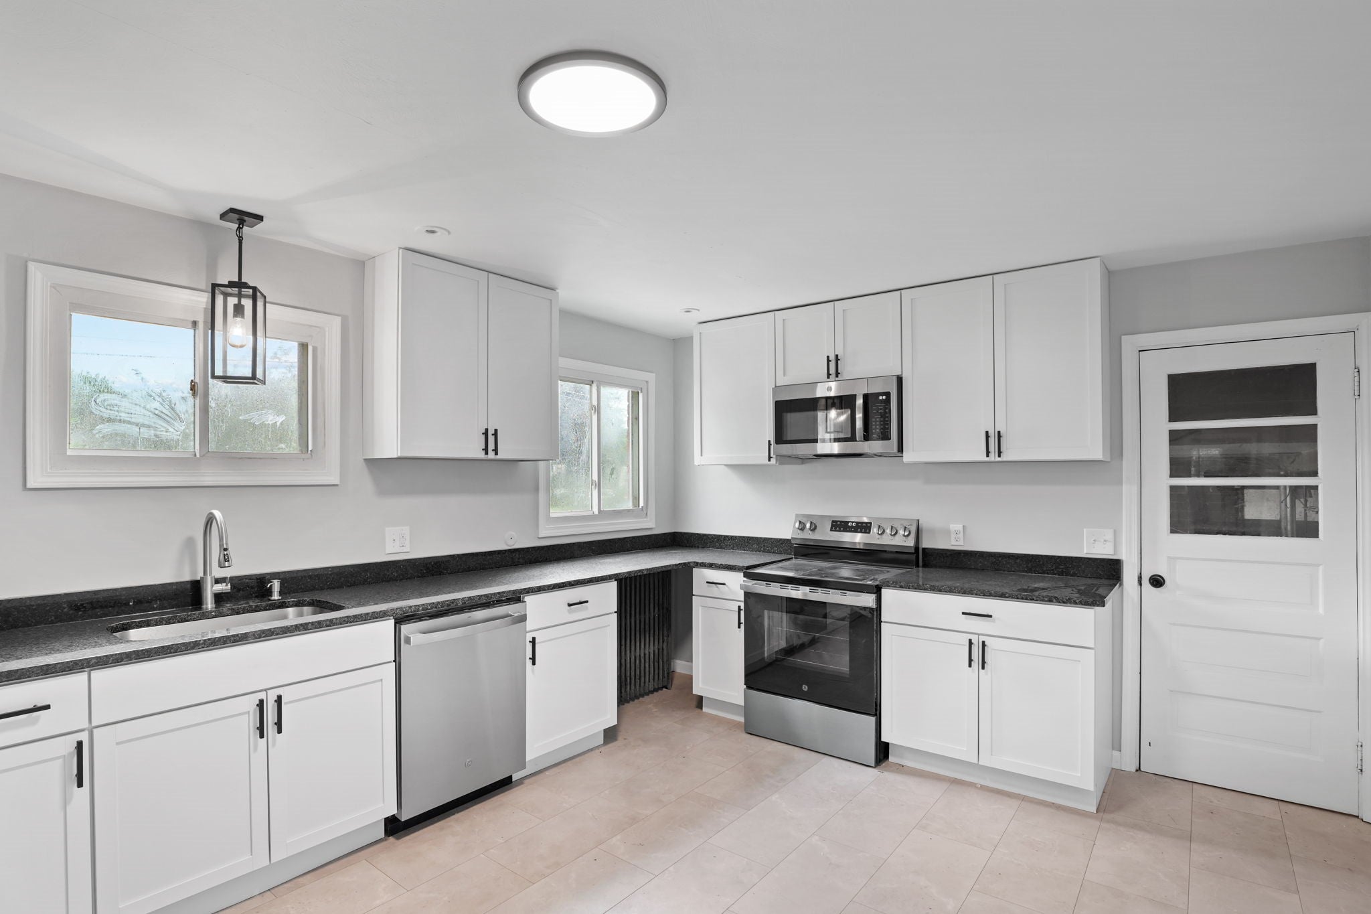
Stepless Ranch in Vestal! Move right into this completely updated 3-bedroom 1-bath brick ranch. Offering convenient single-level living, this home features a clean, highly functional layout with central air conditioning and extensive modern upgrades throughout including all new plumbing, new electrical service, and a new retaining wall by the driveway. The heart of the home showcases a stunning new kitchen equipped with sleek granite countertops and stainless steel appliances, complemented by a fully remodeled bathroom. Additional improvements include fresh interior paint, vinyl flooring, doors, trim and baseboards, and freshly painted windows. Truly turnkey and worry-free-unpack and settle in.
Save
Ask
Tour
Hide
Listing Snapshot
Price
$199,000
Days On Site
0 Days
Bedrooms
3
Inside Area (SqFt)
1,223 sqft
Total Baths
1
Full Baths
1
Partial Baths
N/A
Lot Size
0.38 Acres
Year Built
1953
MLS® Number
337833
Status
Active
Property Tax
$4,312
HOA/Condo/Coop Fees
N/A
Sq Ft Source
N/A
Friends & Family
Recent Activity
| 19 hours ago | Listing first seen on site | |
| 23 hours ago | Listing updated with changes from the MLS® |
General Features
Attached Garage
Yes
Carport
1
Garage
Yes
Garage Spaces
1
Parking
AttachedCarportGarage
Property Sub Type
Single Family Residence
Sewer
Public Sewer
SqFt Above
1223
Style
Ranch
Utilities
Cable Available
Water Source
Public
Zoning
Res-2
Interior Features
Appliances
RangeDryerDishwasherFree-Standing RangeGas Water HeaterMicrowaveRefrigerator
Basement
Crawl Space
Cooling
Central Air
Flooring
HardwoodVinyl
Heating
Natural GasBaseboardCentral
Window Features
Insulated Windows
Bathroom
Dimensions - 7 x 6Level - First
Bedroom
Dimensions - 12 x 11Level - First
Kitchen
Dimensions - 15 x 12Level - First
Living Room
Dimensions - 18 x 12Level - First
PrimaryBedroom
Dimensions - 15 x 12Level - First
Save
Ask
Tour
Hide
Exterior Features
Construction Details
Brick
Lot Features
Level
Patio And Porch
PatioCovered
Windows/Doors
Insulated Windows
Community Features
MLS Area
Area 06
School District
Vestal
Township
Vestal
Schools
School District
Vestal
Elementary School
Clayton Avenue
Middle School
Unknown
High School
Unknown
Neighborhood & Commute
Source: Walkscore
Save
Ask
Tour
Hide