Save
Ask
Tour
Hide
Share
$515,000
17 Days On Site

514 Harnecky Rd.
Newark Valley, NY 13811

For Sale|Single Family Residence|Active
5
Beds
4
Total Baths
3
Full Baths
1
Partial Bath
3,683
SqFt
$140
/SqFt
1985
Built
County:
Tioga
Courtesy of Binghamton
Listing courtesy of Dennis A. Tchir of TCHIR REALTY
Call Now: 1-607-257-0666
Is this the listing for you? We can help make it yours.
1-607-257-0666
514 Harnecky Rd.514 Harnecky Rd.514 Harnecky Rd.514 Harnecky Rd.
Save
Ask
Tour
Hide
Share

Mortgage Calculator

Monthly Payment (Est.)

$2,350
Calculator powered by Showcase IDX, a Constellation1 Company. Copyright ©2026 Information is deemed reliable but not guaranteed.

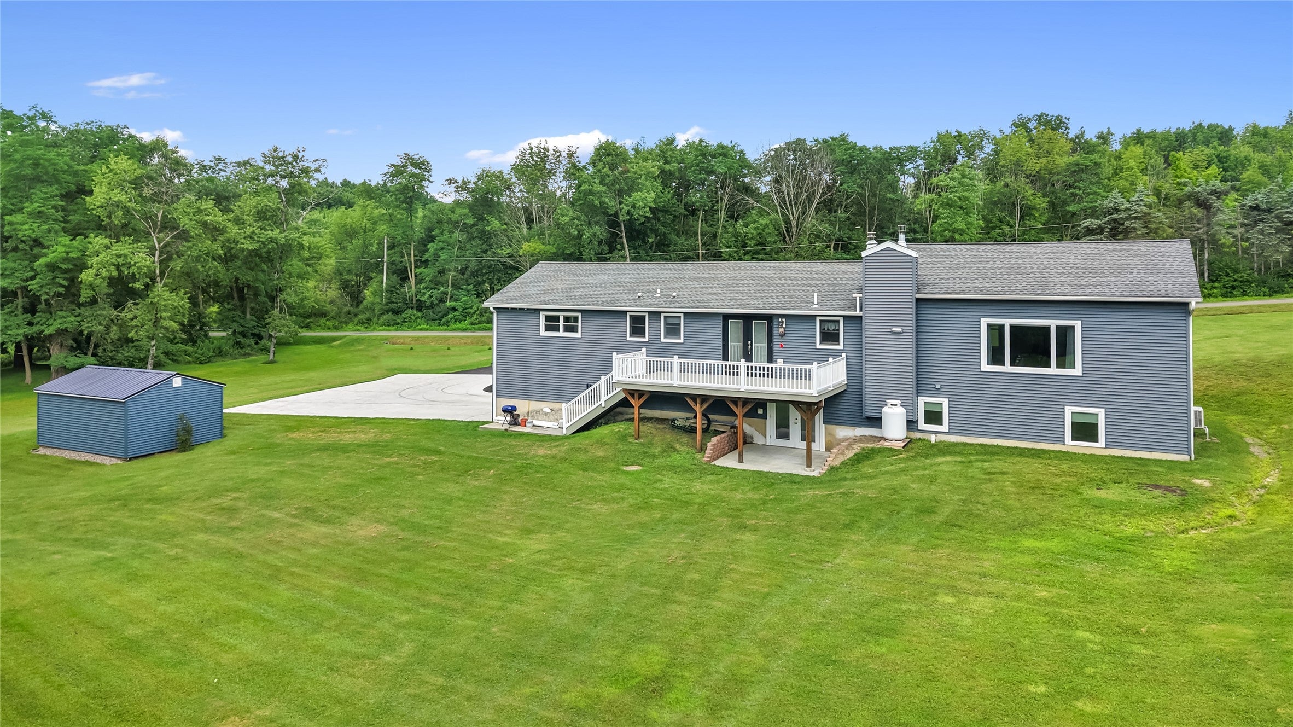
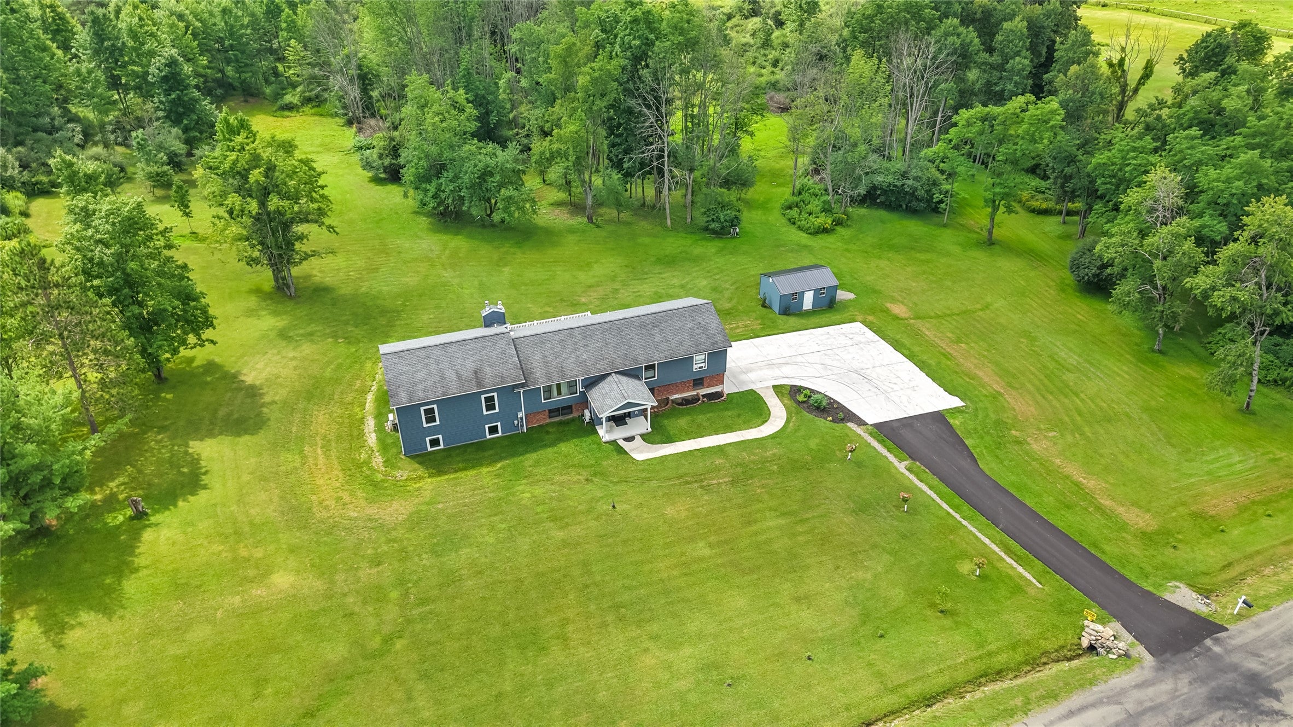
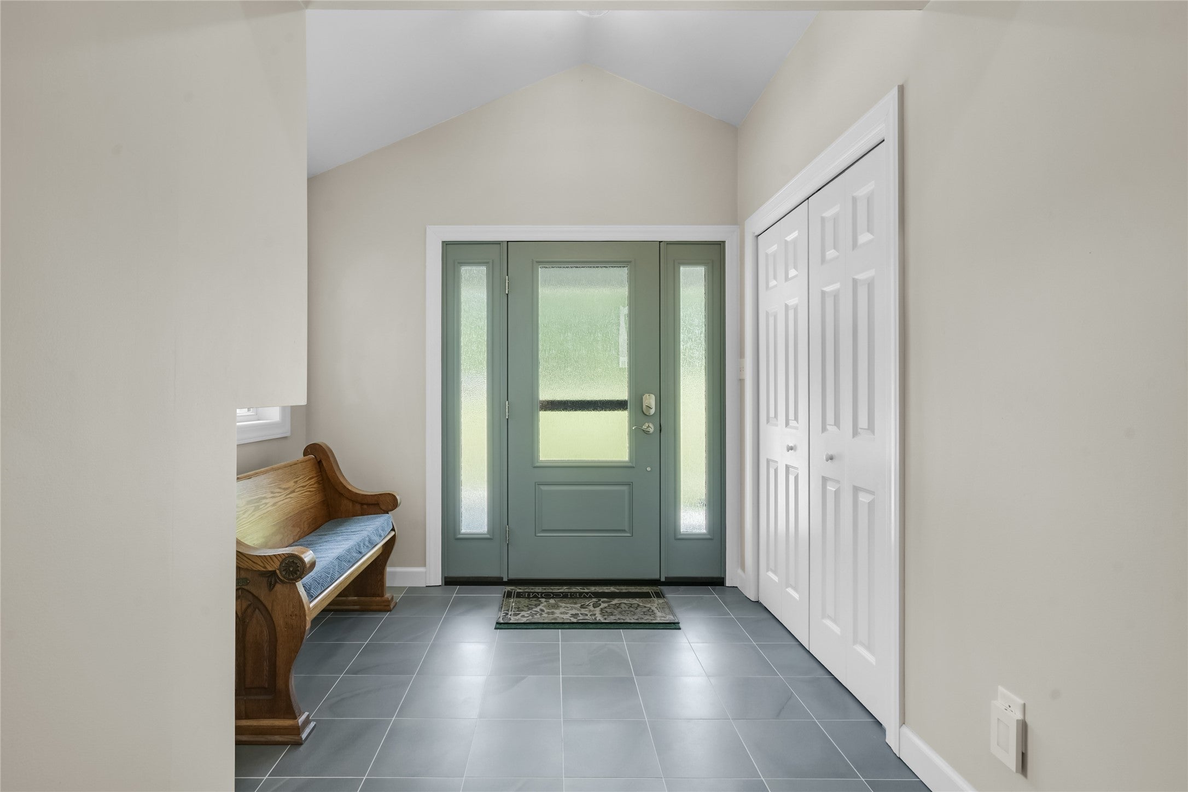
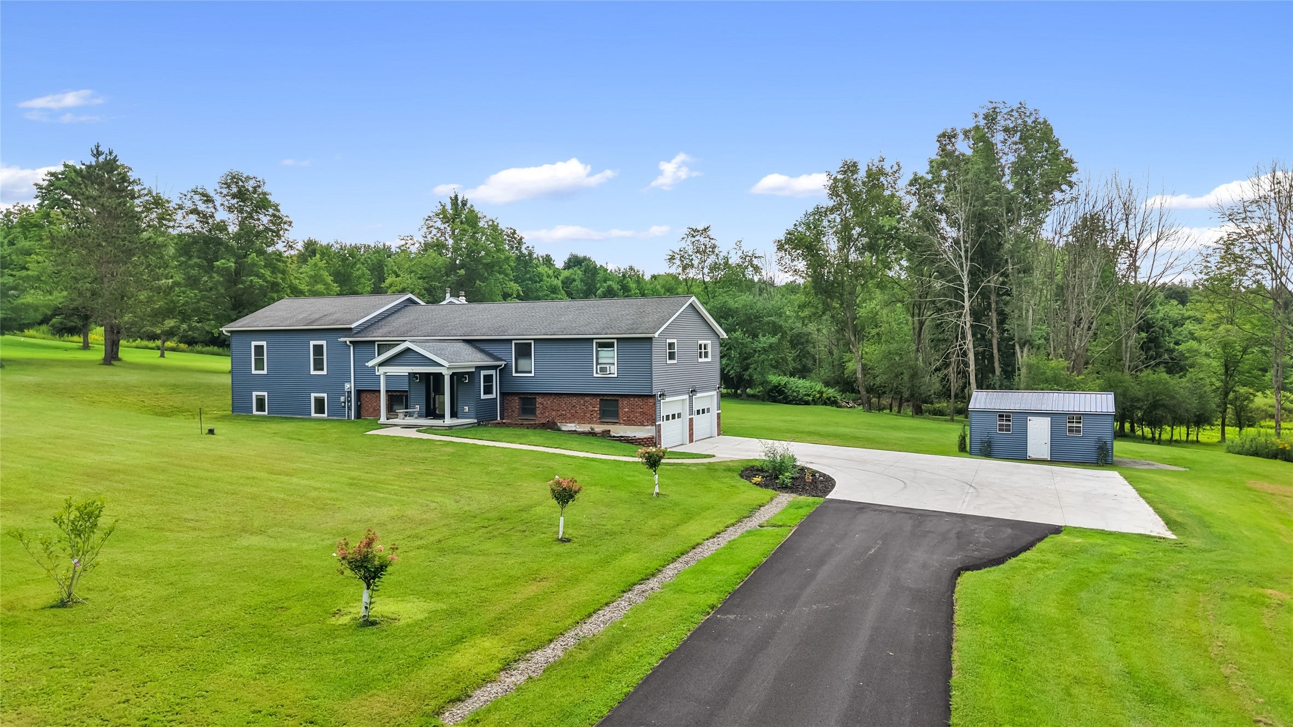
Enter through coded front door(2026);Walk up to the amazing Gourmet Kit with brand new Curly Maple cabinets and granite countertops(2024);Two(2) islands for food preparation and a relaxing lunch;Abundant storage with ceiling to floor cabinetry;Pot filler enhances the kit functionality;Recessed lighting brightens the dining experience;New SS appliances along with the deep sink are the finishing touches;Gleaming HW floors flow through the open floor plan;New French door(2026) to the relaxing open deck off the DA;Relax in front of the stone fireplace(gas)in the bright Great room with it's arching cathedral ceiling;Enjoy your private sanctuary in the remodeled MBR(2026)with new Mbath(glass enclosed shower/soaker tub/double vanity/lighted mirrors)add a walk in closet and LED fans to complete your retreat. In 2025 new shed for all your storage needs,in 2026 concrete parking, driveway and enlarged road frontage. It has all been done for you, come to see this magnificent country estate.

Save
Ask
Tour
Hide
Share
Listing Snapshot
Price 
$515,000
Days On Site 
17 Days
Bedrooms 
5
Inside Area (SqFt) 
3,683 sqft
Total Baths 
4
Full Baths 
3
Partial Baths 
1
Lot Size 
6.66 Acres
Year Built 
1985
MLS® Number 
337399
Status 
Active
Property Tax 
$9,807
HOA/Condo/Coop Fees 
N/A
Sq Ft Source 
N/A
Friends & Family
Recent Activity
2 weeks agoListing first seen on site
3 weeks agoListing updated with changes from the MLS®
General Features
Attached Garage 
Yes
Foundation 
Concrete Perimeter
Garage 
Yes
Garage Spaces 
2
Parking 
BasementGarageGarage Door OpenerOversizedAttached
Property Sub Type 
Single Family Residence
Sewer 
Septic Tank
SqFt Above 
2230
SqFt Below 
1430
Style 
SplitFoyer
Utilities 
Cable Available
Water Source 
Well
Zoning 
Res
Interior Features
Appliances 
RangeDryerDishwasherExhaust FanFree-Standing RangeRefrigeratorRange HoodWater Softener OwnedWasher
Basement 
Walk-Out Access
Cooling 
Ceiling Fan(s)DuctlessWall/Window Unit(s)
Fireplace 
Yes
Fireplace Features 
Great RoomMasonryPropaneGas
Fireplaces 
1
Flooring 
CarpetHardwoodTile
Heating 
BaseboardDuctlessRadiantZoned
Interior 
Cathedral Ceiling(s)Vaulted Ceiling(s)Walk-In Closet(s)
Laundry Features 
Washer HookupElectric Dryer Hookup
Window Features 
Insulated Windows
Bathroom 
Dimensions - 9' x 7'Level - Lower
Bedroom 
Dimensions - 12' x 9'Level - First
Bonus Room 
Dimensions - 8' x 6'Level - Lower
Dining Room 
Dimensions - 17' x 16'Level - First
Family Room 
Dimensions - 17' x 16'Level - Lower
Foyer 
Dimensions - 12' x 6'Level - First
Great Room 
Dimensions - 27' x 25'Level - First
HalfBath 
Dimensions - 6' x 5'Level - Lower
Kitchen 
Dimensions - 12' x 11'Level - First
Laundry 
Dimensions - 7' x 5'Level - Lower
PrimaryBathroom 
Dimensions - 8'9" x 8'9"Level - First
PrimaryBedroom 
Dimensions - 15' x 12'Level - First
Utility Room 
Dimensions - 7' x 7'Level - Lower
Save
Ask
Tour
Hide
Share
Exterior Features
Construction Details 
Brick VeneerVinyl Siding
Lot Features 
Sloped DownWoodedLandscaped
Other Structures 
Shed(s)Workshop
Patio And Porch 
DeckPorchCovered
Windows/Doors 
Insulated Windows
Community Features
MLS Area 
Area 08
School District 
Newark Valley
Township 
Newark Valley
Schools
School District
Newark Valley
Elementary School
Nathan T. Hall
Middle School
Unknown
High School
Unknown

Neighborhood & Commute
Source: Walkscore
Save
Ask
Tour
Hide
Share