Save
Ask
Tour
Hide
Share
$180,000
18 Days On Site

1006 Jenkins Street
Endicott, NY 13760

For Sale|Single Family Residence|Active Under Contract
3
Beds
2
Total Baths
1
Full Bath
1
Partial Bath
1,628
SqFt
$111
/SqFt
1936
Built
Subdivision:
Endicott Land Co Sub-Div
County:
Broome
Courtesy of Binghamton
Listing courtesy of Shannon DuMond of EXIT REALTY HOMEWARD BOUND
Call Now: 1-607-257-0666
Is this the listing for you? We can help make it yours.
1-607-257-0666
1006 Jenkins Street1006 Jenkins Street1006 Jenkins Street1006 Jenkins Street
Save
Ask
Tour
Hide
Share

Mortgage Calculator

Monthly Payment (Est.)

$821
Calculator powered by Showcase IDX, a Constellation1 Company. Copyright ©2026 Information is deemed reliable but not guaranteed.

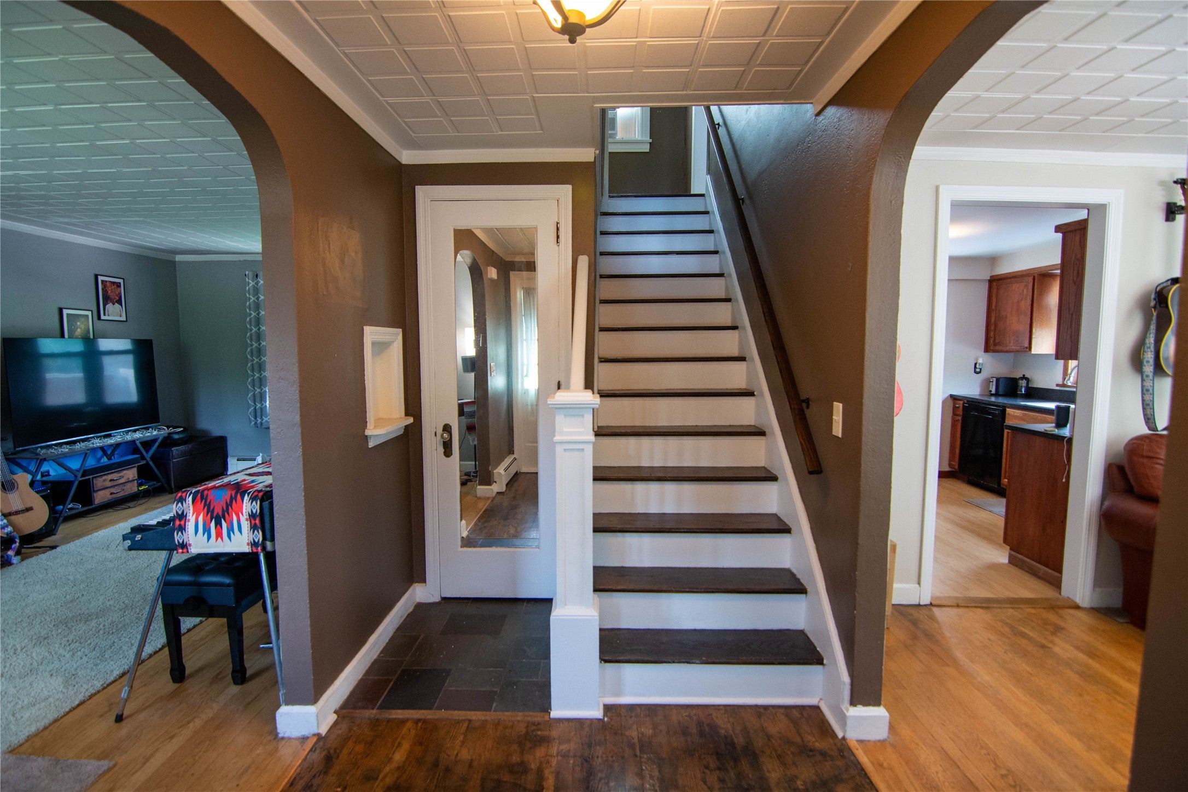
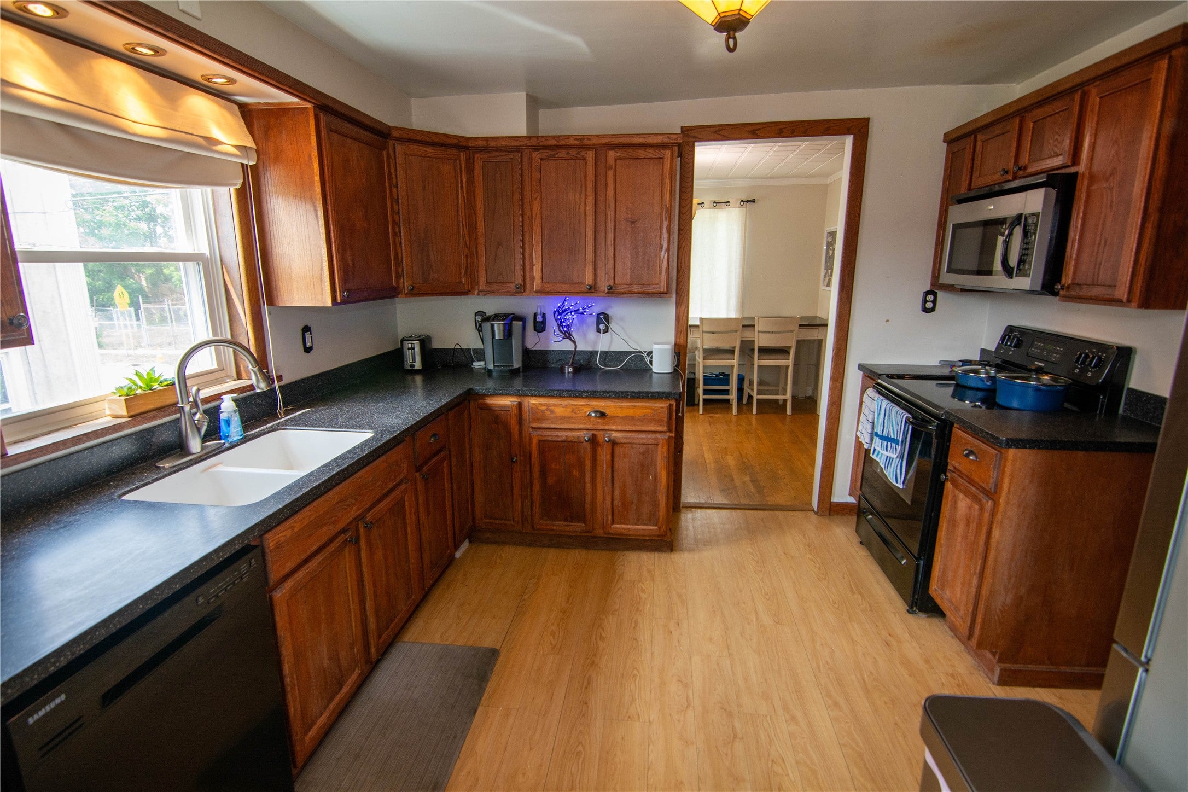
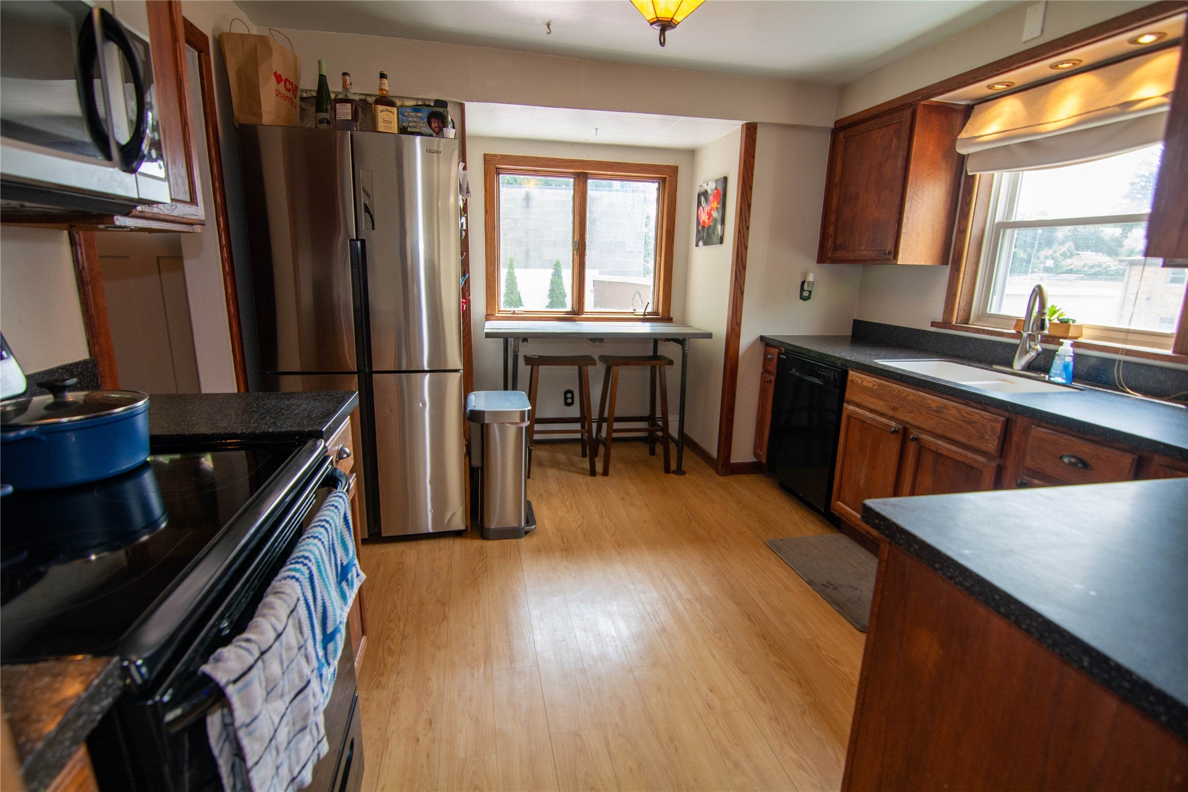
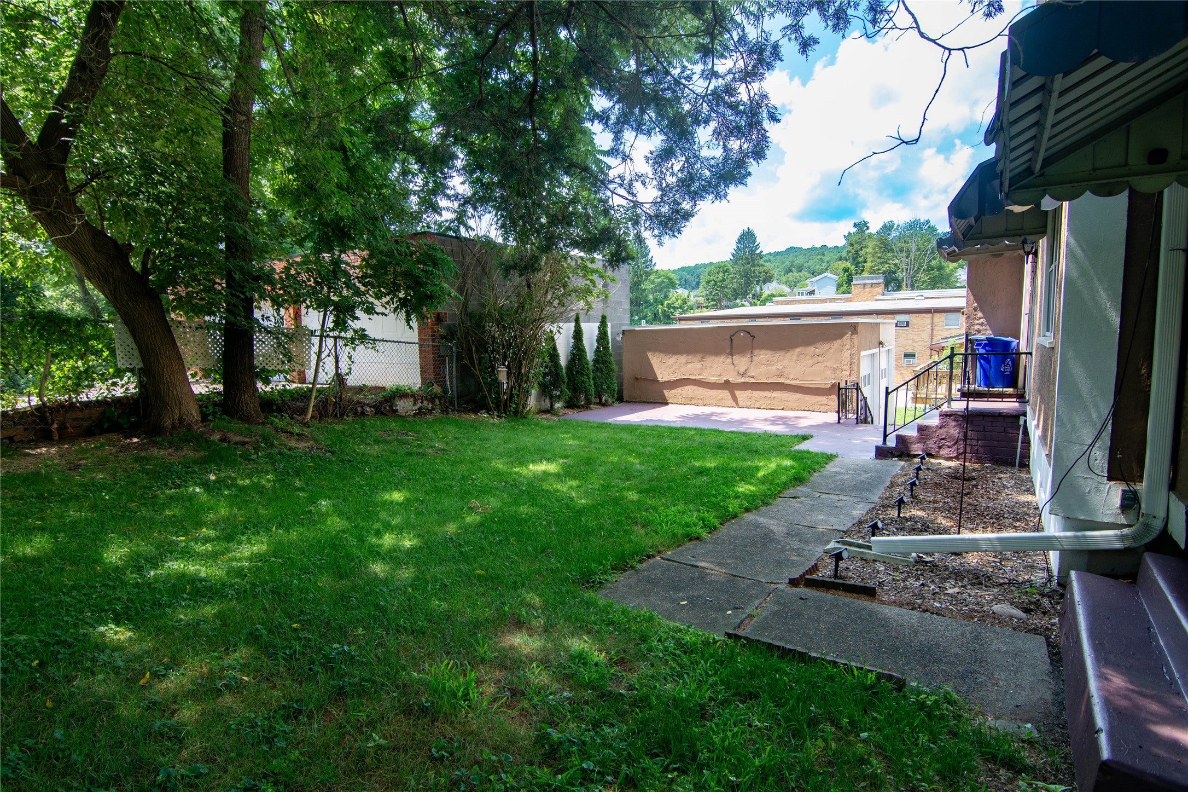
Welcome to this well maintained contemporary home offering 3 bedrooms and 1.5 baths with a finished basement great for extra space for movie nights, games or band practice! Featuring a new roof, majority of the windows are newer, beautiful hardwood floors, and plenty of character throughout, this residence blends modern comfort with inviting charm. Ideally located near parks and restaurants, a private backyard that feels like your own little oasis. Enjoy a relaxing upstairs roof top access right off the bedroom, perfect for morning coffee or evening unwinding. The driveway is currently shared, though the curb has been redone to allow for a convenient second driveway on the side of the house. A wonderful opportunity to own a peaceful yet conveniently located home!

Save
Ask
Tour
Hide
Share
Listing Snapshot
Price 
$180,000
Days On Site 
18 Days
Bedrooms 
3
Inside Area (SqFt) 
1,628 sqft
Total Baths 
2
Full Baths 
1
Partial Baths 
1
Lot Size 
0.1 Acres
Year Built 
1936
MLS® Number 
337394
Status 
Active Under Contract
Property Tax 
$4,977
HOA/Condo/Coop Fees 
N/A
Sq Ft Source 
N/A
Friends & Family
Recent Activity
5 days agoStatus changed to Active Under Contract
5 days agoListing updated with changes from the MLS®
3 weeks agoListing first seen on site
General Features
Garage 
Yes
Garage Spaces 
1
Parking 
DrivewayShared Driveway
Property Sub Type 
Single Family Residence
Sewer 
Public Sewer
SqFt Above 
1328
SqFt Below 
300
Style 
Contemporary
Utilities 
Cable Available
Water Source 
Public
Interior Features
Appliances 
CooktopDryerDishwasherMicrowaveOvenRangeRefrigeratorWater Softener OwnedWater HeaterWasher
Cooling 
Wall/Window Unit(s)
Fireplace 
Yes
Fireplace Features 
Living RoomWood Burning
Fireplaces 
1
Flooring 
HardwoodTile
Heating 
Natural GasBaseboard
Interior 
High Speed Internet
Laundry Features 
Electric Dryer Hookup
Window Features 
Insulated Windows
Bathroom 
Dimensions - 8 x 8Level - Second
Bedroom 
Dimensions - 12 x 12Level - Second
Bonus Room 
Dimensions - 16 x 9Level - First
Dining Room 
Dimensions - 12 x 11Level - First
Kitchen 
Dimensions - 13 x 13Level - First
Living Room 
Dimensions - 22 x 14Level - Lower
PrimaryBedroom 
Dimensions - 14 x 12Level - Second
Save
Ask
Tour
Hide
Share
Exterior Features
Construction Details 
Stucco
Lot Features 
Level
Patio And Porch 
Patio
Windows/Doors 
Insulated Windows
Community Features
MLS Area 
Area 05
School District 
Union Endicott
Township 
Union
Schools
School District
Union Endicott
Elementary School
George F. Johnson
Middle School
Unknown
High School
Unknown

Neighborhood & Commute
Source: Walkscore
Save
Ask
Tour
Hide
Share