Save
Ask
Tour
Hide
Share
$259,900
1 Day On Site

145 Andrews Road
Vestal, NY 13850

For Sale|Single Family Residence|Active
3
Beds
2
Total Baths
2
Full Baths
1,730
SqFt
$150
/SqFt
1965
Built
County:
Broome
Courtesy of Binghamton
Listing courtesy of Daniel Schmitt of CENTURY 21 NORTH EAST
Call Now: 1-607-257-0666
Is this the listing for you? We can help make it yours.
1-607-257-0666
145 Andrews Road145 Andrews Road145 Andrews Road145 Andrews Road
Save
Ask
Tour
Hide
Share

Mortgage Calculator

Monthly Payment (Est.)

$1,186
Calculator powered by Showcase IDX, a Constellation1 Company. Copyright ©2026 Information is deemed reliable but not guaranteed.

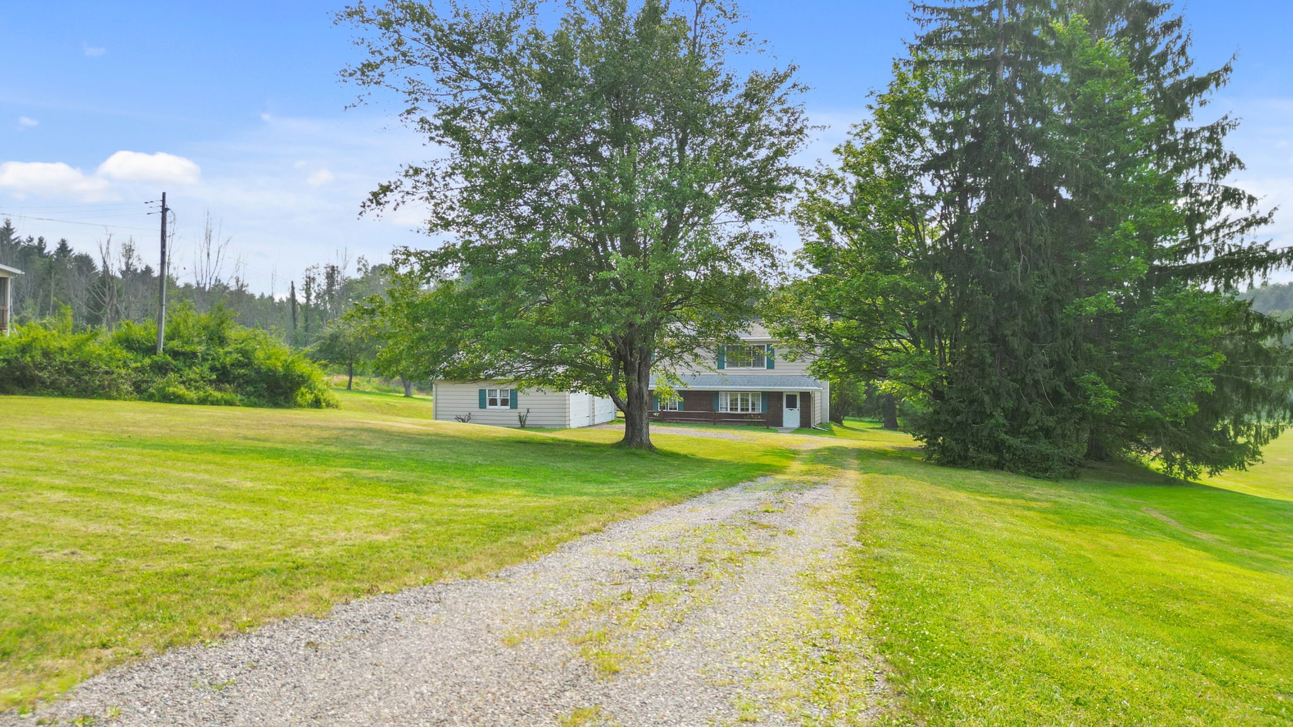
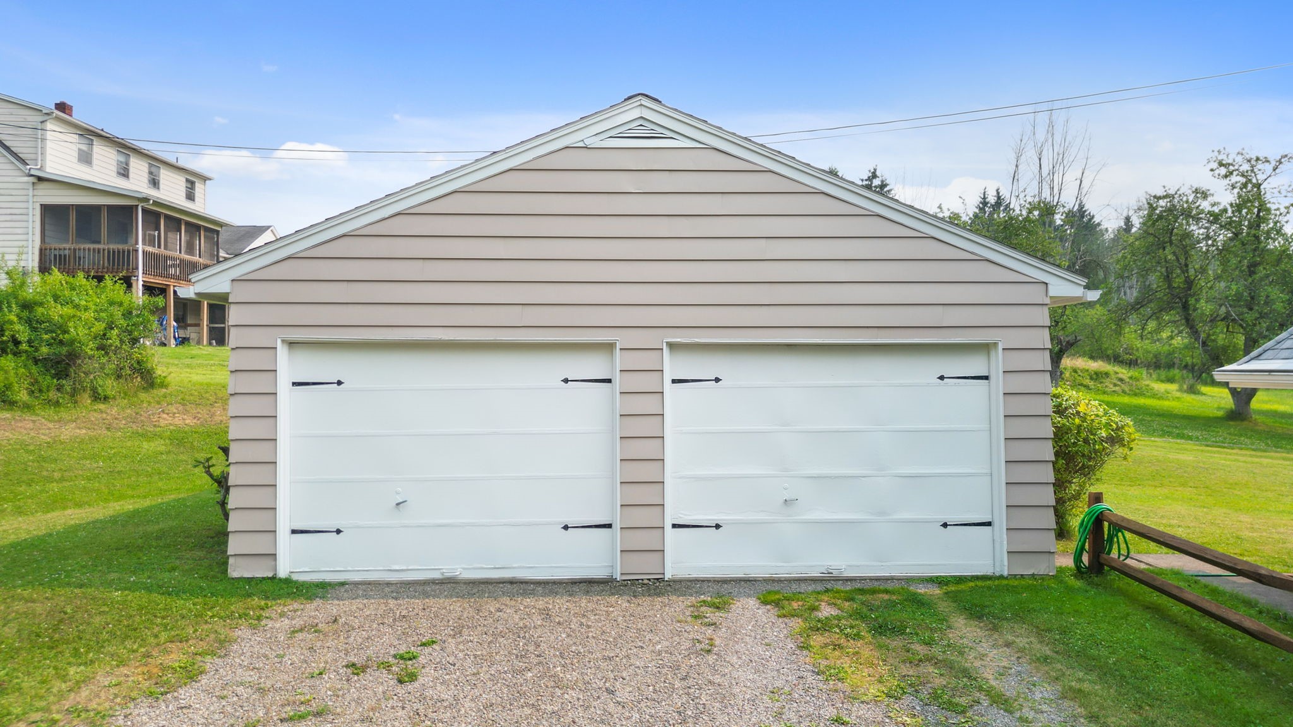
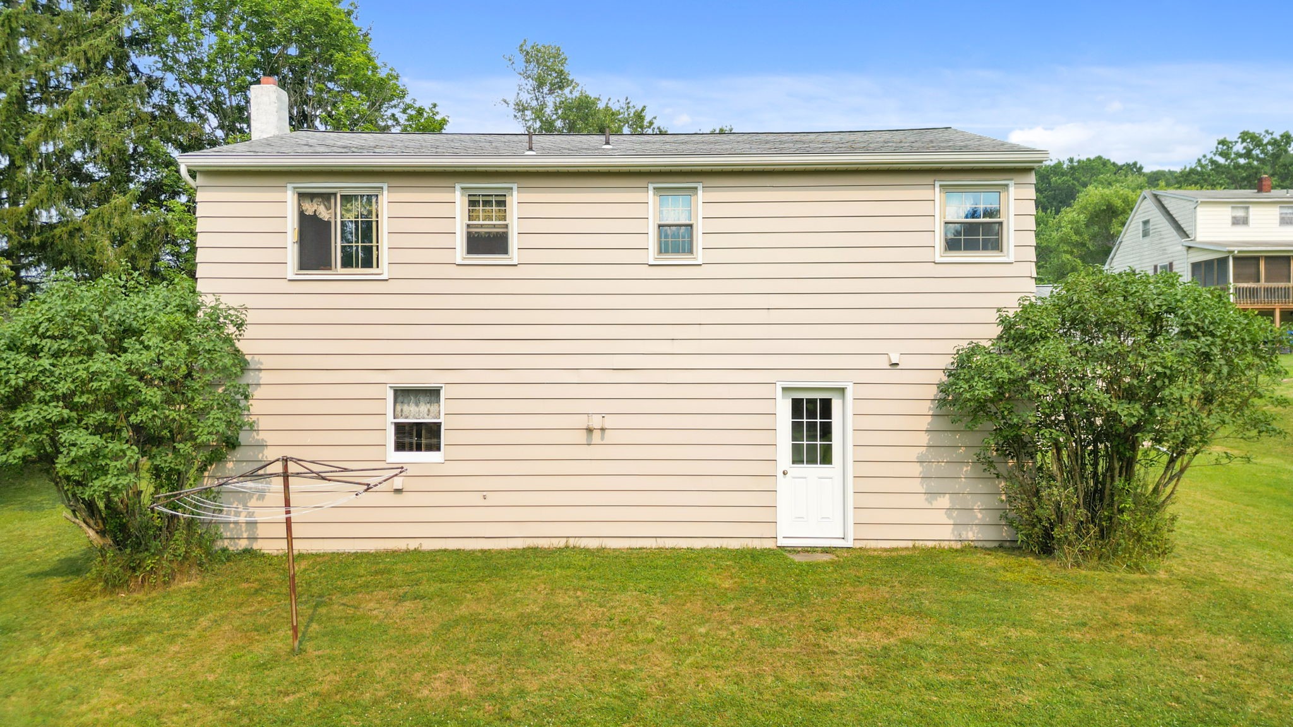
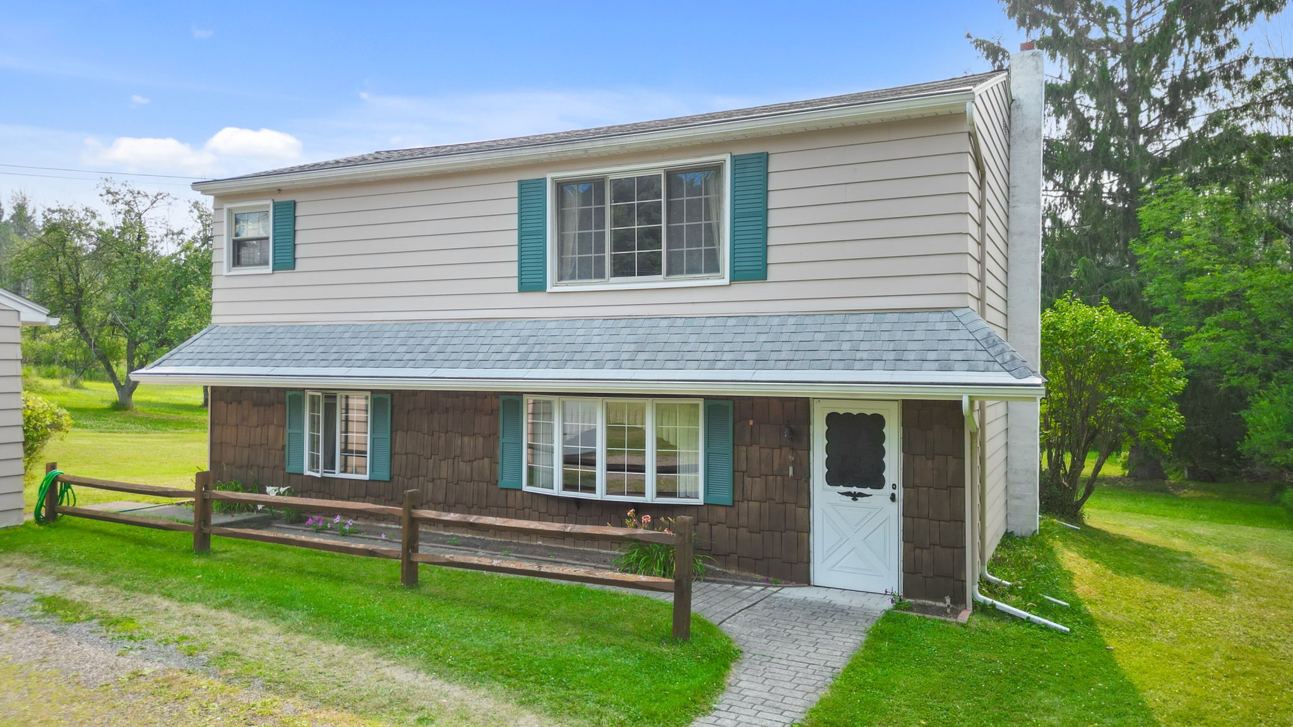
Imagine having one of Vestal’s most popular parks just steps from your front door. Set on 1.55 acres beside Arnold Park, 145 Andrews Road offers open space, recreation, and everyday convenience. Playgrounds, athletic fields, trails, and picnic areas are nearby, while the Vestal Parkway is just a four-minute drive away for easy access to shopping, dining, entertainment, Binghamton University, and more. Located in the sought-after Vestal School District, this well-maintained home features three bedrooms, two full baths, living and family rooms, a flexible two-level layout, an expansive yard, and a detached two-car garage. Per the estate representative, hardwood floors are believed to be beneath the upstairs carpeting, except in the kitchen and bathroom. Ready for cosmetic updates, this is an opportunity to personalize the home, build equity, and enjoy a convenient, recreation-friendly location. Property is occupied; do not enter or walk the property without a real estate agent present.

Save
Ask
Tour
Hide
Share
Listing Snapshot
Price 
$259,900
Days On Site 
1 Day
Bedrooms 
3
Inside Area (SqFt) 
1,730 sqft
Total Baths 
2
Full Baths 
2
Partial Baths 
N/A
Lot Size 
1.55 Acres
Year Built 
1965
MLS® Number 
337040
Status 
Active
Property Tax 
$6,616
HOA/Condo/Coop Fees 
N/A
Sq Ft Source 
N/A
Friends & Family
Recent Activity
yesterdayListing first seen on site
yesterdayListing updated with changes from the MLS®
General Features
Attached Garage 
Yes
Foundation 
Slab
Garage 
Yes
Garage Spaces 
2
Levels 
Two
Parking 
DetachedGarageAttached
Property Sub Type 
Single Family Residence
Sewer 
Septic Tank
SqFt Above 
1730
Style 
TwoStory
Water Source 
Well
Zoning 
Rural Residence
Interior Features
Appliances 
CooktopDryerElectric Water HeaterMicrowaveRangeRefrigeratorWasher
Basement 
Walk-Out Access
Flooring 
CarpetHardwoodVinyl
Heating 
Forced Air
Laundry Features 
Washer HookupElectric Dryer Hookup
Bathroom 
Dimensions - 6 x 8'8"Level - Second
Bedroom 
Dimensions - 11'1" x 13'3"Level - First
Dining Room 
Dimensions - 8'4" x 8'7"Level - Second
Family Room 
Dimensions - 23'3" x 16'9"Level - First
Kitchen 
Dimensions - 8'5" x 8'8"Level - Second
Living Room 
Dimensions - 16'2" x 13'7"Level - Second
PrimaryBedroom 
Dimensions - 11'10" x 10'7"Level - Second
Save
Ask
Tour
Hide
Share
Exterior Features
Construction Details 
Shake SidingVinyl SidingWood Siding
Lot Features 
Sloped Down
Community Features
Accessibility Features 
Accessible Entrance
MLS Area 
Area 06
School District 
Vestal
Township 
Vestal
Schools
School District
Vestal
Elementary School
Glenwood
Middle School
Unknown
High School
Unknown

Neighborhood & Commute
Source: Walkscore
Save
Ask
Tour
Hide
Share