


Save
Ask
Tour
Hide
$149,900
12 Days On Site
11 New StreetApalachin, NY 13732
For Sale|Single Family Residence|Active Under Contract
3
Beds
1
Total Bath
1
Full Bath
936
SqFt
$160
/SqFt
1950
Built
County:
Tioga
Courtesy of Binghamton
Listing courtesy of Caryn Gusefski of EXIT REALTY HOMEWARD BOUND
Listing courtesy of Caryn Gusefski of EXIT REALTY HOMEWARD BOUND
Call Now: 1-607-257-0666
Is this the listing for you? We can help make it yours.
1-607-257-0666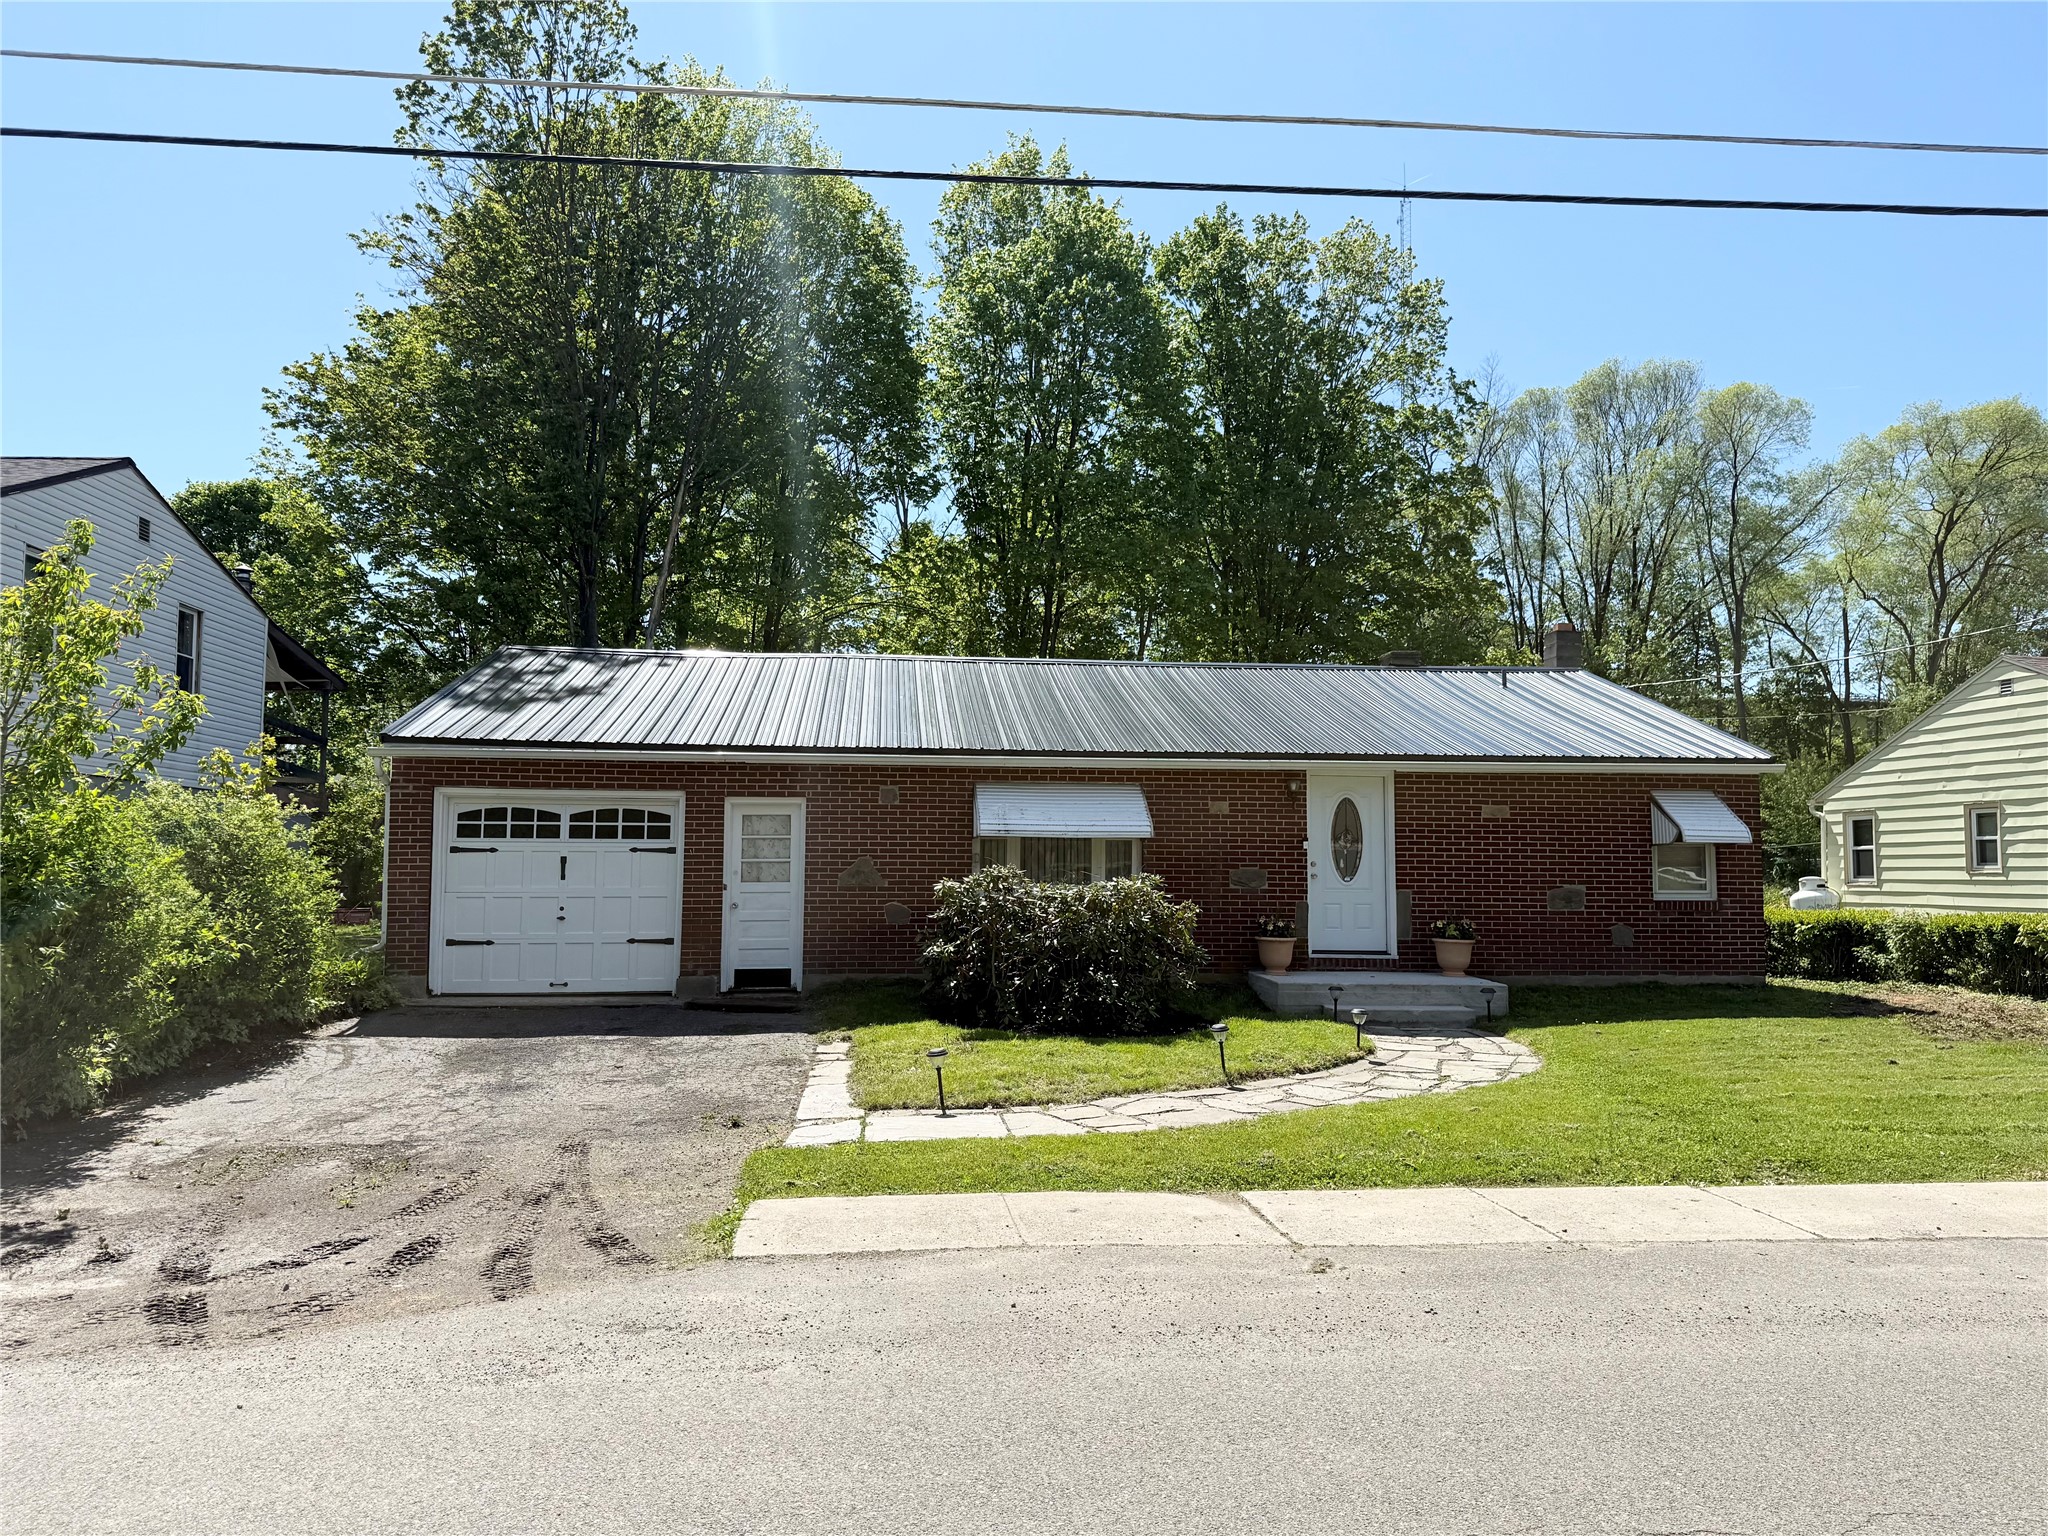
Save
Ask
Tour
Hide
Mortgage Calculator
Monthly Payment (Est.)
$684Calculator powered by Showcase IDX, a Constellation1 Company. Copyright ©2026 Information is deemed reliable but not guaranteed.
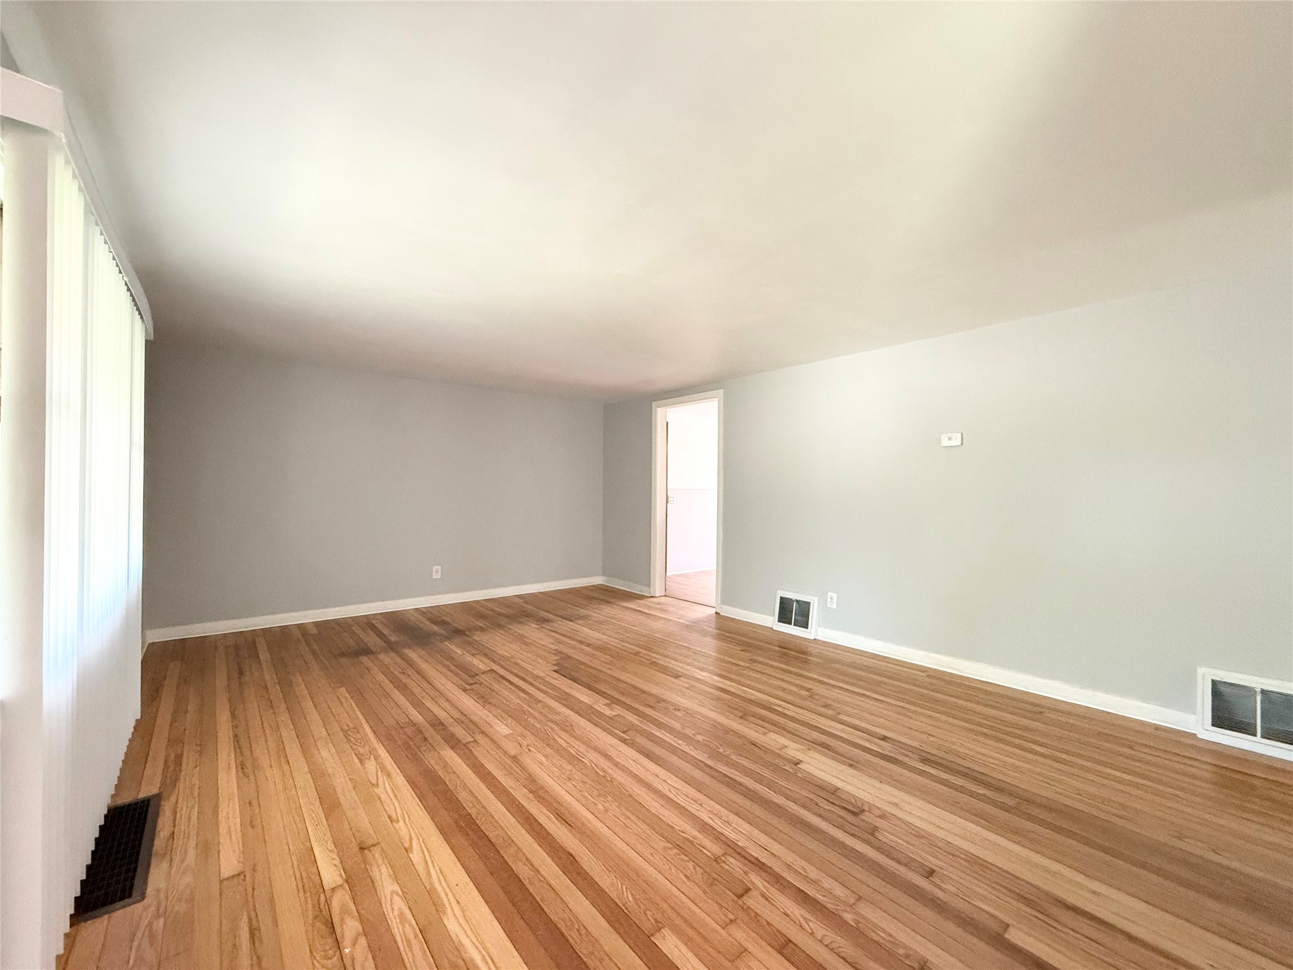
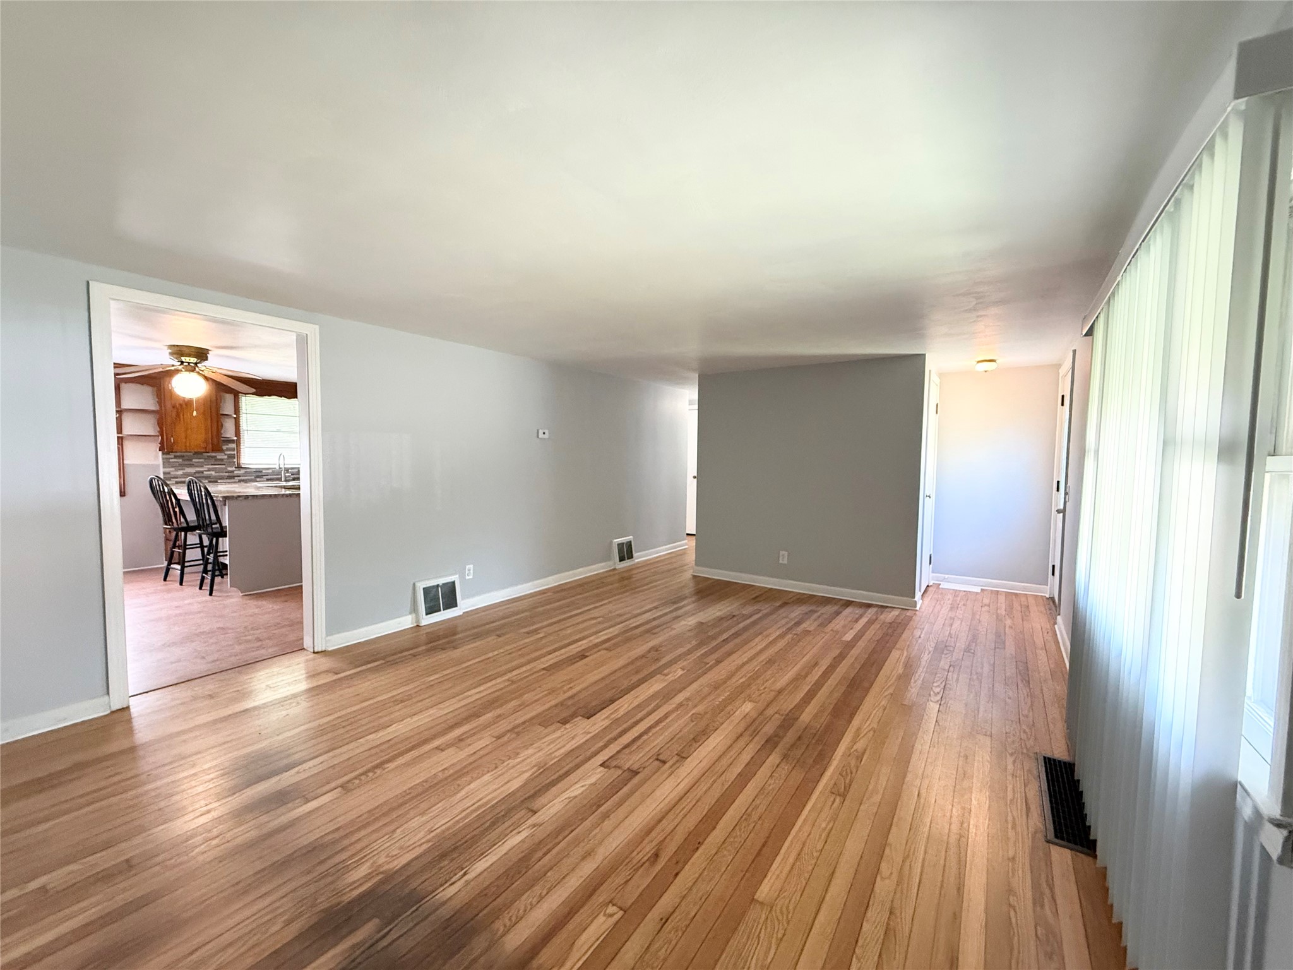
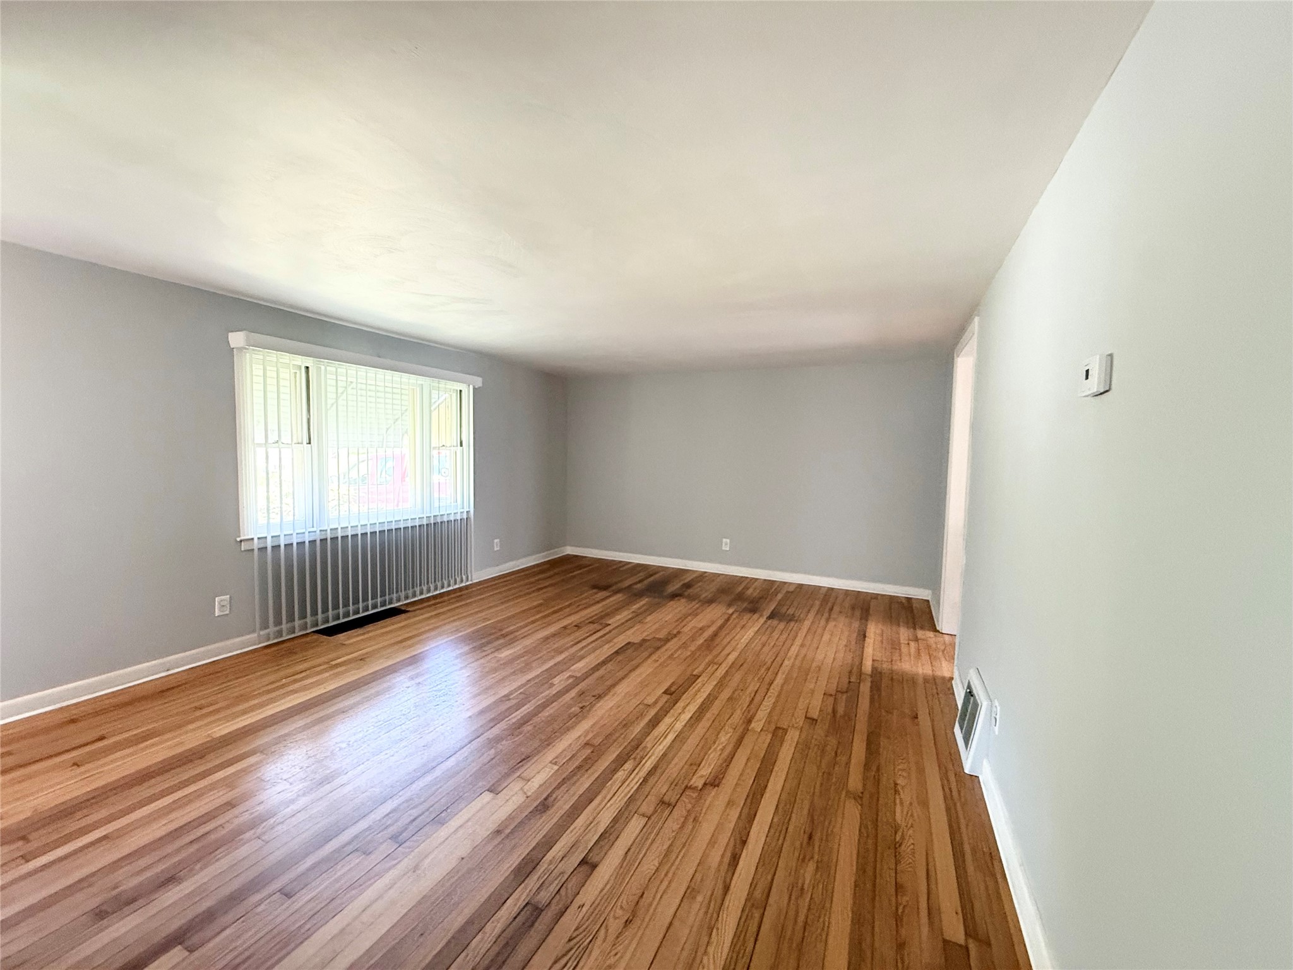
This charming home offers convenient first-floor living and features numerous updates throughout, including a remodeled bathroom, new service panel, newer roof, newer furnace, new water lines, and refinished hardwood floors in the living room and bedrooms. The kitchen is equipped with stainless steel appliances, making it both stylish and functional. Enjoy a large backyard with plenty of space for outdoor entertaining, gardening, or recreation. Conveniently located just minutes from the elementary school and playground, with easy access to Route 17 and Highway 86. Close to local restaurants, Dunkin’, gas stations, and everyday conveniences. Don’t miss the opportunity to make this move-in-ready home yours!
Save
Ask
Tour
Hide
Listing Snapshot
Price
$149,900
Days On Site
12 Days
Bedrooms
3
Inside Area (SqFt)
936 sqft
Total Baths
1
Full Baths
1
Partial Baths
N/A
Lot Size
0.31 Acres
Year Built
1950
MLS® Number
335965
Status
Active Under Contract
Property Tax
$3,691
HOA/Condo/Coop Fees
N/A
Sq Ft Source
N/A
Friends & Family
Recent Activity
| 6 days ago | Status changed to Active Under Contract | |
| 6 days ago | Listing updated with changes from the MLS® | |
| 2 weeks ago | Listing first seen on site |
General Features
Attached Garage
Yes
Garage
Yes
Garage Spaces
1
Parking
AttachedGarage
Property Sub Type
Single Family Residence
Sewer
Public Sewer
SqFt Above
936
Style
Ranch
Water Source
Public
Interior Features
Appliances
RangeFree-Standing RangeRefrigerator
Flooring
HardwoodVinyl
Heating
Forced Air
Laundry Features
Washer Hookup
Bathroom
Dimensions - 9x6Level - First
Bedroom
Dimensions - 13x10Level - First
Kitchen
Dimensions - 14x13Level - First
Living Room
Dimensions - 18x13Level - First
Save
Ask
Tour
Hide
Exterior Features
Construction Details
BrickVinyl Siding
Lot Features
Level
Other Structures
Shed(s)
Community Features
MLS Area
Area 09
School District
Owego Apalachin
Township
Tioga
Schools
School District
Owego Apalachin
Elementary School
Apalachin
Middle School
Unknown
High School
Unknown
Neighborhood & Commute
Source: Walkscore
Save
Ask
Tour
Hide