Save
Ask
Tour
Hide
Share
$209,000
13 Days On Site

104 Eldredge Drive
Vestal, NY 13850

Single Family Residence|Pending
2
Beds
1
Total Bath
1
Full Bath
400
SqFt
$523
/SqFt
1956
Built
County:
Broome
Courtesy of Binghamton
Listing courtesy of Lynne Stanford of HOWARD HANNA
Call Now: 1-607-257-0666
Is this the listing for you? We can help make it yours.
1-607-257-0666
104 Eldredge Drive104 Eldredge Drive104 Eldredge Drive104 Eldredge Drive
Save
Ask
Tour
Hide
Share

Mortgage Calculator

Monthly Payment (Est.)

$954
Calculator powered by Showcase IDX, a Constellation1 Company. Copyright ©2026 Information is deemed reliable but not guaranteed.

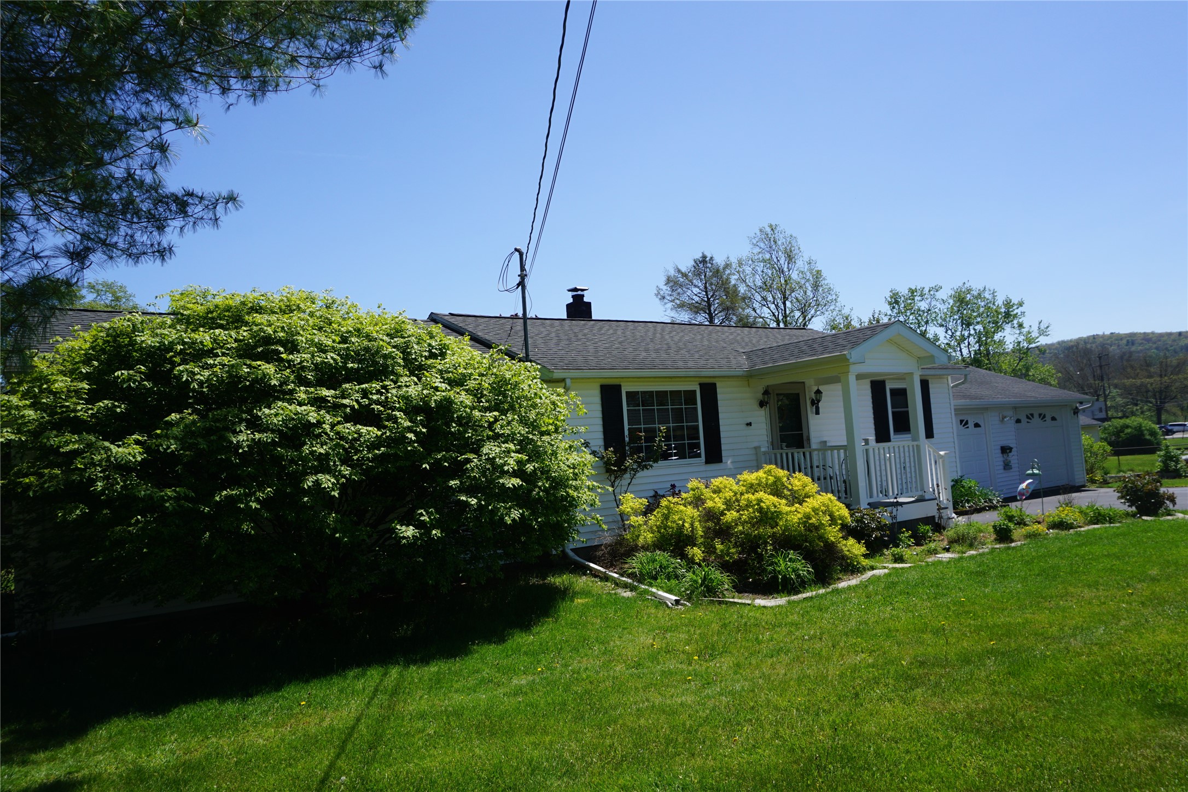
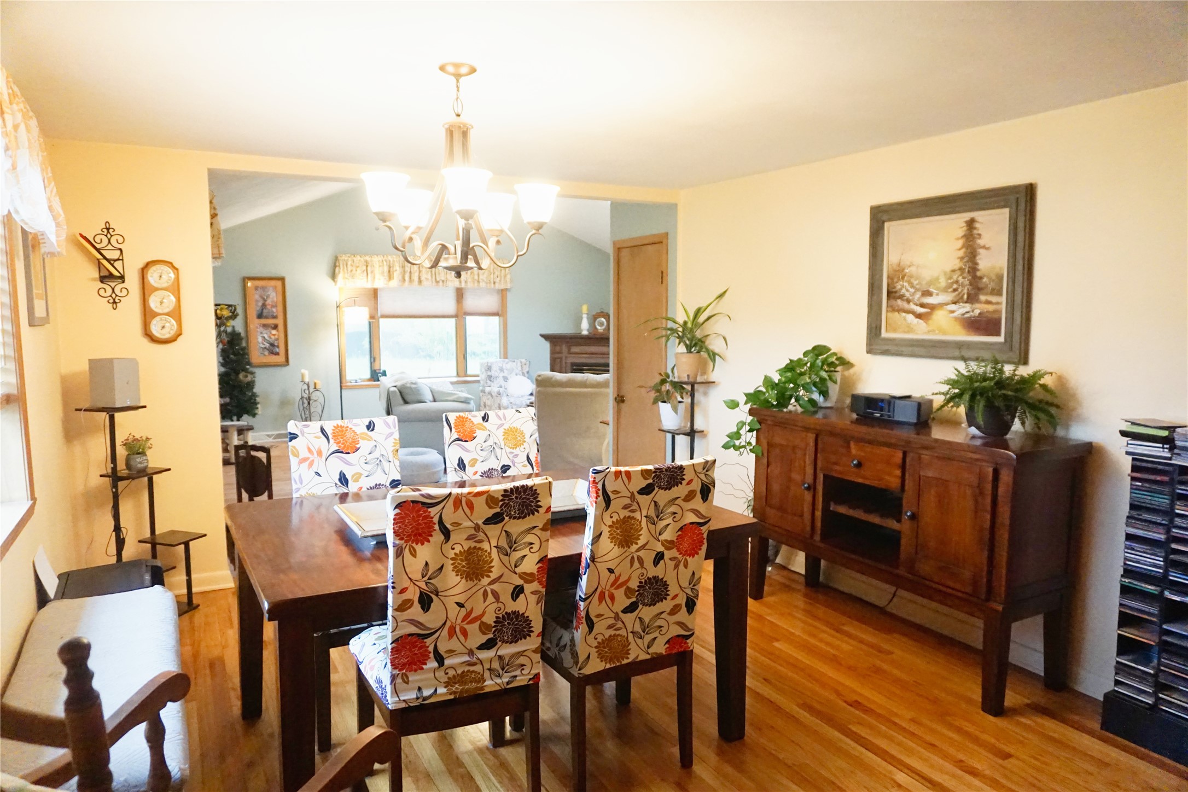
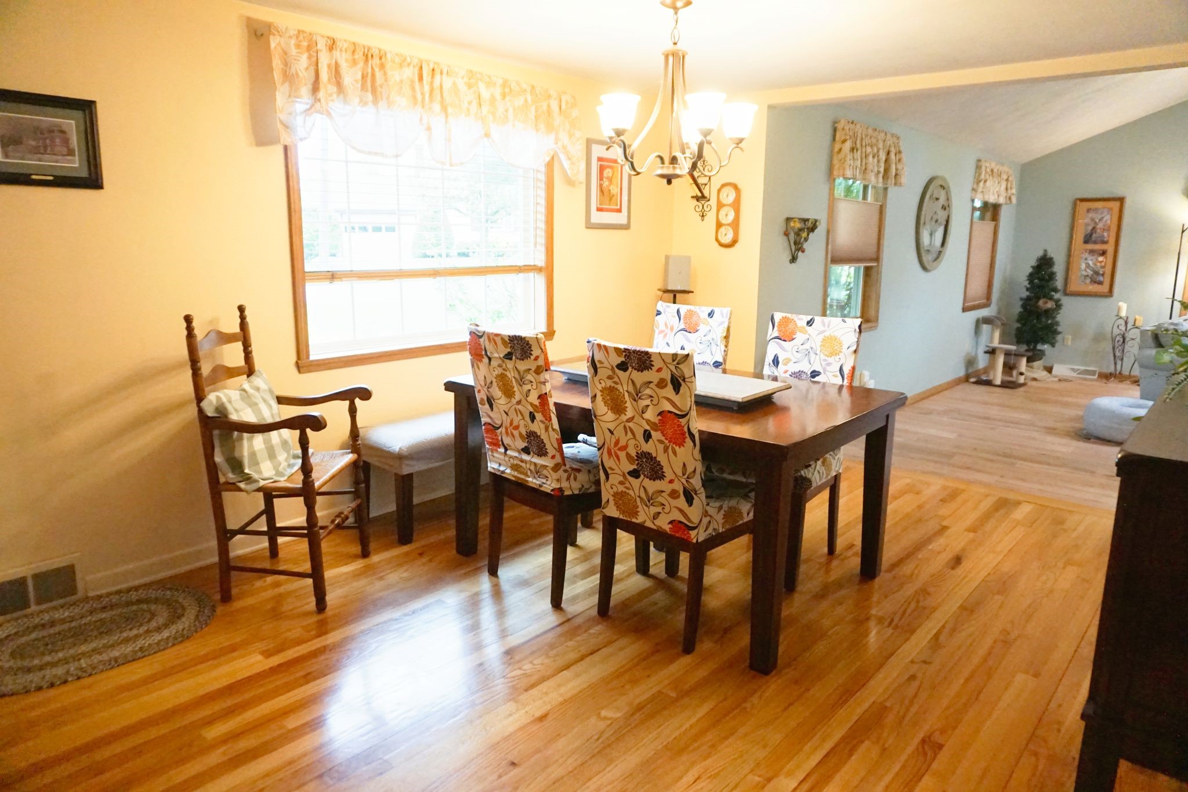
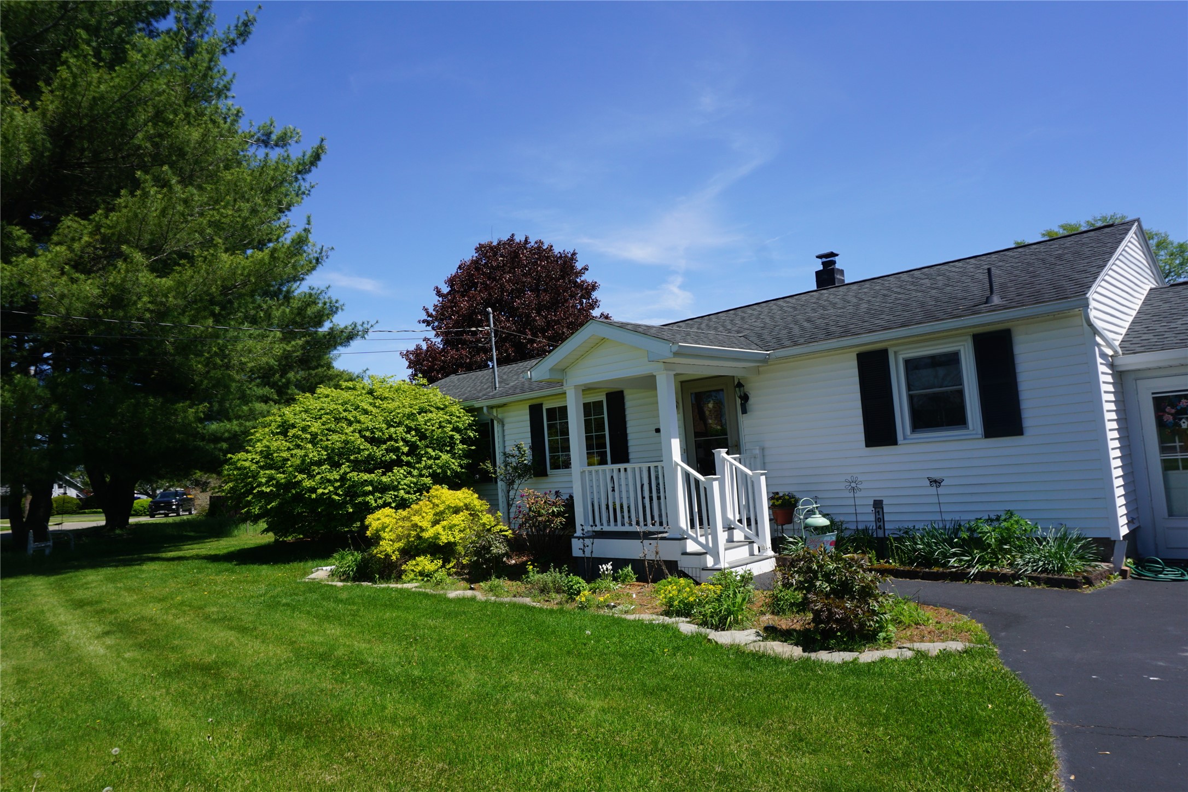
Lots of love about this well cared for 2 bedroom ranch on a quiet street with easy access to all the amentities. Property features hardwood floors, new windows, new front entry, deck (with retractable awning) and storm doors, Maple kitchen cabinets with granite counters, large Great room with vaulted ceilings and new vinyl plank floors with sliders to the deck. Basement has tons of storage and a large walk in cedar closet. The attached 2 car garage has plenty of space for vehicles with plenty of off street parking. The home sits on .4 of an acre and the yard is gorgeous with lots of landscaping. There are solar panels on the roof that are owned and paid for with net metering to NYSEG, making for very affordable utility bills ($1200/yr in 2025). Set an appointment to see this one today!

Save
Ask
Tour
Hide
Share
Listing Snapshot
Price 
$209,000
Days On Site 
13 Days
Bedrooms 
2
Inside Area (SqFt) 
400 sqft
Total Baths 
1
Full Baths 
1
Partial Baths 
N/A
Lot Size 
0.4 Acres
Year Built 
1956
MLS® Number 
335960
Status 
Pending
Property Tax 
$5,063
HOA/Condo/Coop Fees 
N/A
Sq Ft Source 
N/A
Friends & Family
Recent Activity
7 days agoStatus changed to Pending
7 days agoListing updated with changes from the MLS®
2 weeks agoListing first seen on site
General Features
Attached Garage 
Yes
Foundation 
Concrete Perimeter
Garage 
Yes
Garage Spaces 
2
Parking 
AttachedGarage
Property Sub Type 
Single Family Residence
Sewer 
Septic Tank
SqFt Above 
1168
Style 
Ranch
Utilities 
Cable Available
Water Source 
Public
Interior Features
Appliances 
RangeDryerExhaust FanFree-Standing RangeGas Water HeaterMicrowaveRefrigeratorWasher
Cooling 
Central AirCeiling Fan(s)
Fireplace 
Yes
Fireplace Features 
Great RoomGas
Flooring 
HardwoodTileVinyl
Heating 
Forced Air
Interior 
Cathedral Ceiling(s)Vaulted Ceiling(s)Walk-In Closet(s)
Window Features 
Insulated Windows
Bathroom 
Dimensions - 7.9 x 6.3Level - First
Bedroom 
Dimensions - 9.8 x 11.4Level - First
Dining Room 
Dimensions - 11.4 x 17.9Level - First
Great Room 
Dimensions - 20 x 20Level - First
Kitchen 
Dimensions - 12.9 x 11.4Level - First
Save
Ask
Tour
Hide
Share
Exterior Features
Construction Details 
Vinyl Siding
Lot Features 
Level
Other Structures 
Shed(s)
Patio And Porch 
DeckPorchCovered
Windows/Doors 
Insulated Windows
Community Features
MLS Area 
Area 06
School District 
Vestal
Township 
Vestal
Schools
School District
Vestal
Elementary School
Clayton Avenue
Middle School
Unknown
High School
Unknown

Neighborhood & Commute
Source: Walkscore
Save
Ask
Tour
Hide
Share