Save
Ask
Tour
Hide
Share
$295,000
2 Days On Site

18 Patricia Street
Binghamton, NY 13905

For Sale|Single Family Residence|Active
3
Beds
2
Total Baths
2
Full Baths
2,505
SqFt
$118
/SqFt
1950
Built
County:
Broome
Courtesy of Binghamton
Listing courtesy of Suzanne L. Krause of WARREN REAL ESTATE (FRONT STREET)
Call Now: 1-607-257-0666
Is this the listing for you? We can help make it yours.
1-607-257-0666
18 Patricia Street18 Patricia Street18 Patricia Street18 Patricia Street
Save
Ask
Tour
Hide
Share

Mortgage Calculator

Monthly Payment (Est.)

$1,346
Calculator powered by Showcase IDX, a Constellation1 Company. Copyright ©2026 Information is deemed reliable but not guaranteed.

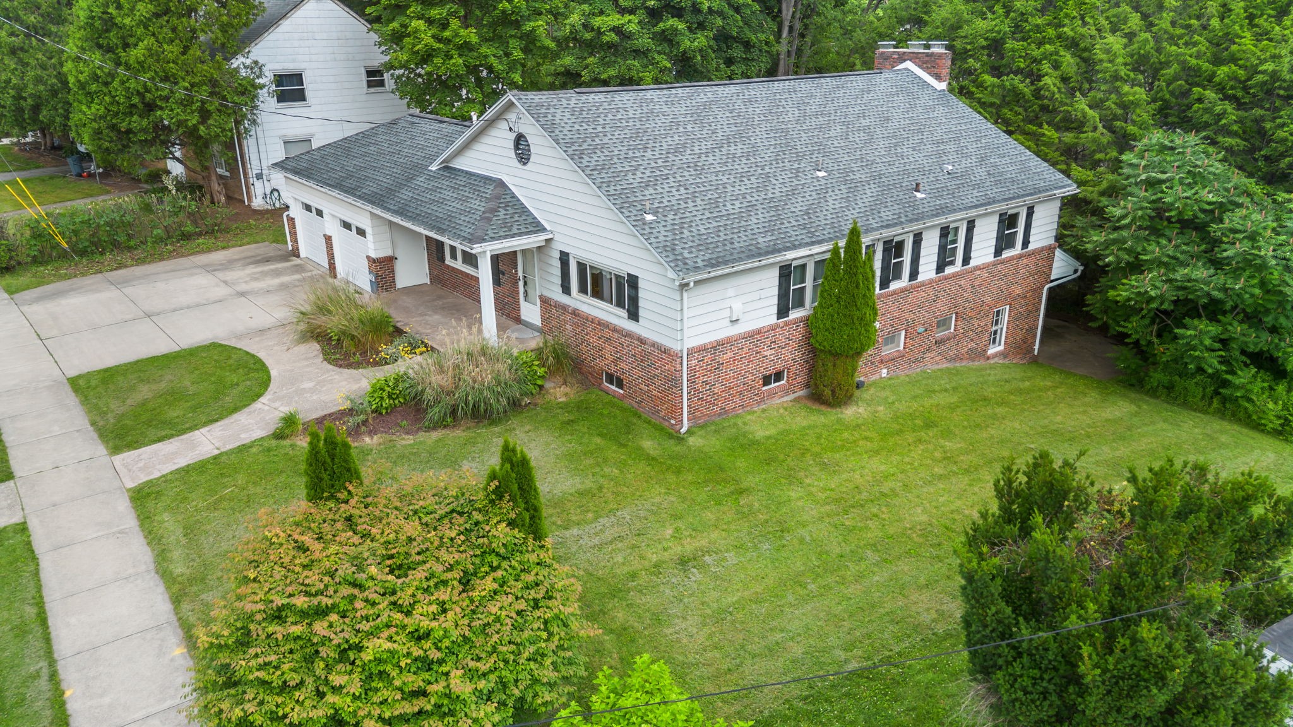
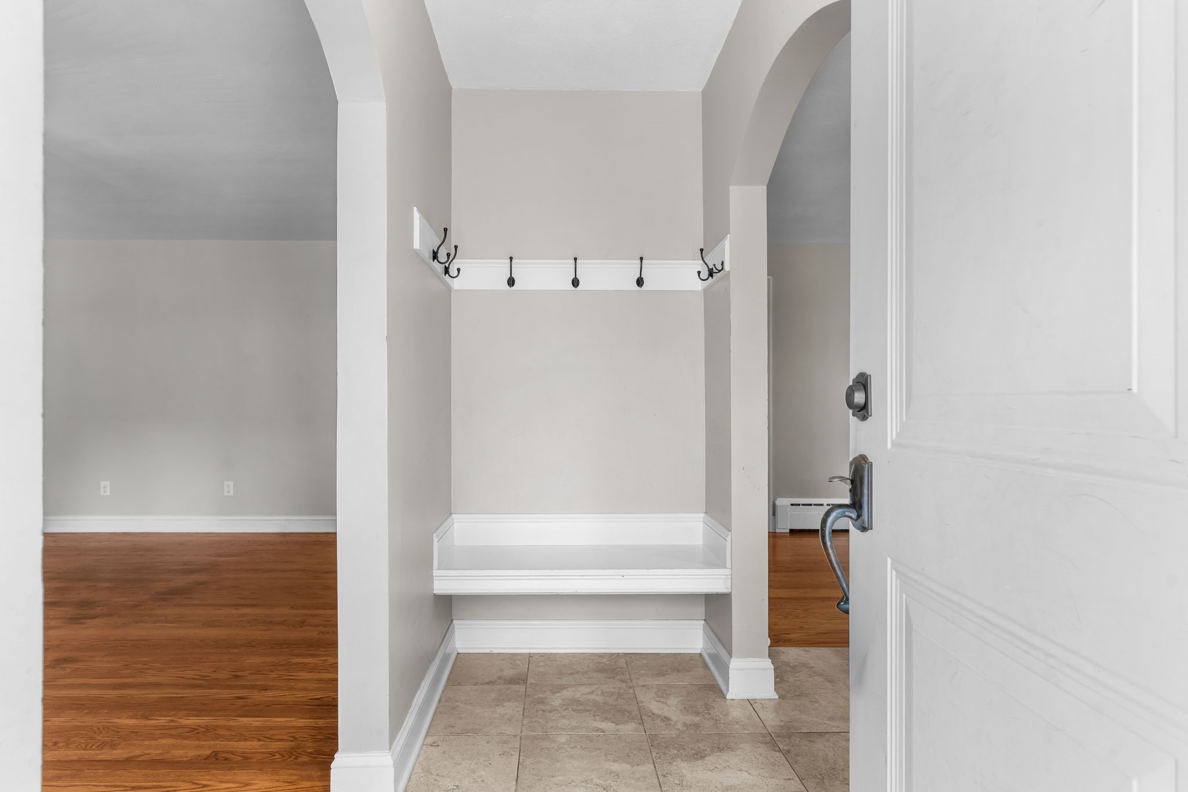
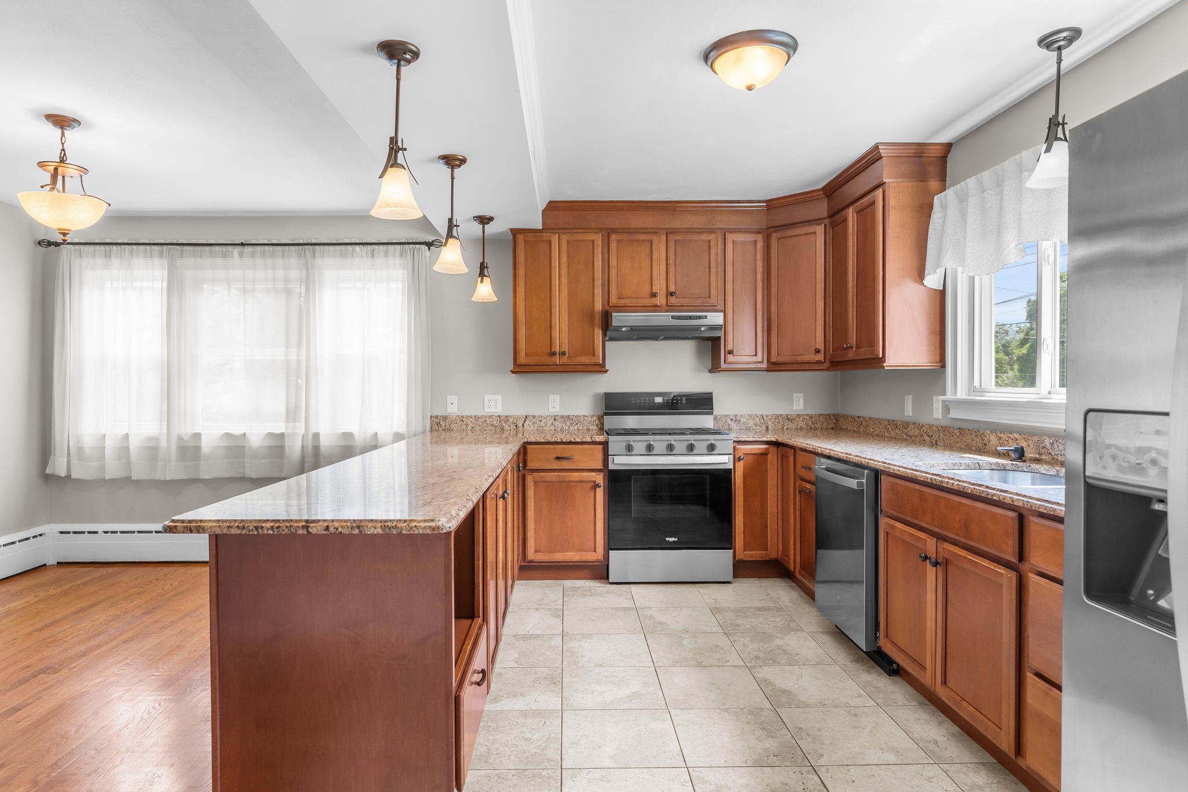
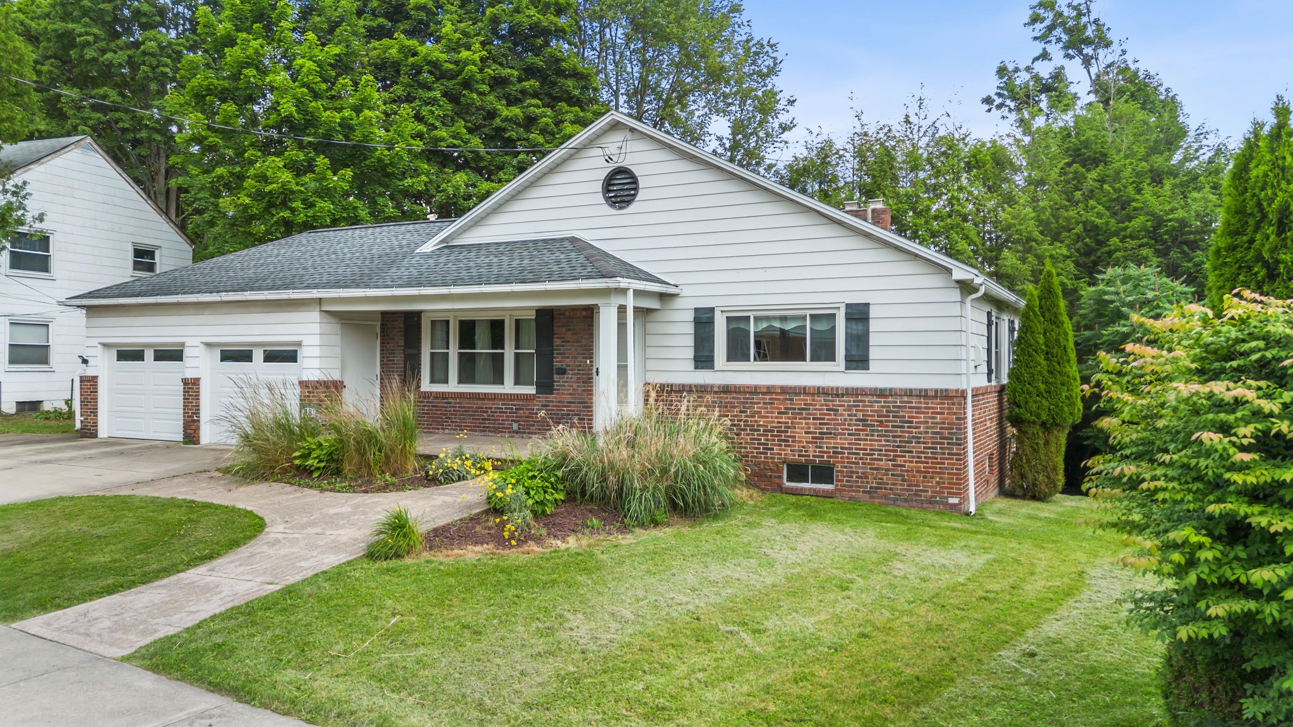
A RARE WEST SIDE OPPORTUNITY! Updated 3-bedroom ranch offering one-level living with additional finished space in the lower level. The remodeled kitchen features granite countertops, ss appliances, maple cabinets and tile floor. The master bedroom includes an updated en-suite bath. main floor includes 2 other bedrooms and an updated full bath. A finished lower-level has a family room with F/P, the laundry room and walk out access to the rear yard and patio. A walk-up attic offers excellent storage or possibly studio space. Gleaming h/w floors, Improvements include a newer boiler, tankless water heater, 2 new window a/c units, new stove, and new washer and dryer. Updated electric, Tear-off roof July 2026. Special features include a lovely covered front porch, rear stamped concrete patio and an attached 2 car garage!

Save
Ask
Tour
Hide
Share
Listing Snapshot
Price 
$295,000
Days On Site 
2 Days
Bedrooms 
3
Inside Area (SqFt) 
2,505 sqft
Total Baths 
2
Full Baths 
2
Partial Baths 
N/A
Lot Size 
0.21 Acres
Year Built 
1950
MLS® Number 
335746
Status 
Active
Property Tax 
$7,339
HOA/Condo/Coop Fees 
N/A
Sq Ft Source 
N/A
Friends & Family
Recent Activity
2 days agoListing first seen on site
2 days agoListing updated with changes from the MLS®
General Features
Attached Garage 
Yes
Garage 
Yes
Garage Spaces 
2
Parking 
AttachedGarage
Property Sub Type 
Single Family Residence
Sewer 
Public Sewer
SqFt Above 
1642
SqFt Below 
863
Style 
Ranch
Utilities 
Cable Available
Water Source 
Public
Zoning 
res
Interior Features
Appliances 
OvenRangeDryerDishwasherExhaust FanFree-Standing RangeDisposalGas Water HeaterRefrigeratorRange HoodWasher
Basement 
Walk-Out Access
Cooling 
Attic FanCeiling Fan(s)Wall/Window Unit(s)
Fireplace 
Yes
Fireplace Features 
Family RoomWood Burning
Fireplaces 
1
Flooring 
CarpetHardwoodTileVinyl
Heating 
Baseboard
Laundry Features 
Washer Hookup
Window Features 
Insulated Windows
Bathroom 
Dimensions - 11'2" x 7'2"Level - First
Bedroom 
Dimensions - 15 x 11'5"Level - First
Bonus Room 
Dimensions - storage 15 x 12'3"Level - Lower
Dining Room 
Dimensions - 15'2" x 11'5"Level - First
Family Room 
Dimensions - 34 x 13Level - Lower
Foyer 
Dimensions - 10 x 9Level - First
Kitchen 
Dimensions - 15'2" x 9Level - First
Laundry 
Dimensions - 15 x 11'3"Level - Lower
Living Room 
Dimensions - 15'1" x 18'3"Level - First
PrimaryBathroom 
Dimensions - 11'2" x 7'2"Level - First
PrimaryBedroom 
Dimensions - 16'7" x 11Level - First
Save
Ask
Tour
Hide
Share
Exterior Features
Construction Details 
BrickVinyl Siding
Lot Features 
Sloped Down
Patio And Porch 
PatioPorchCovered
Windows/Doors 
Insulated Windows
Community Features
MLS Area 
Area 03
School District 
Binghamton
Township 
Binghamton
Schools
School District
Binghamton
Elementary School
Thomas Jefferson
Middle School
Unknown
High School
Unknown

Neighborhood & Commute
Source: Walkscore
Save
Ask
Tour
Hide
Share